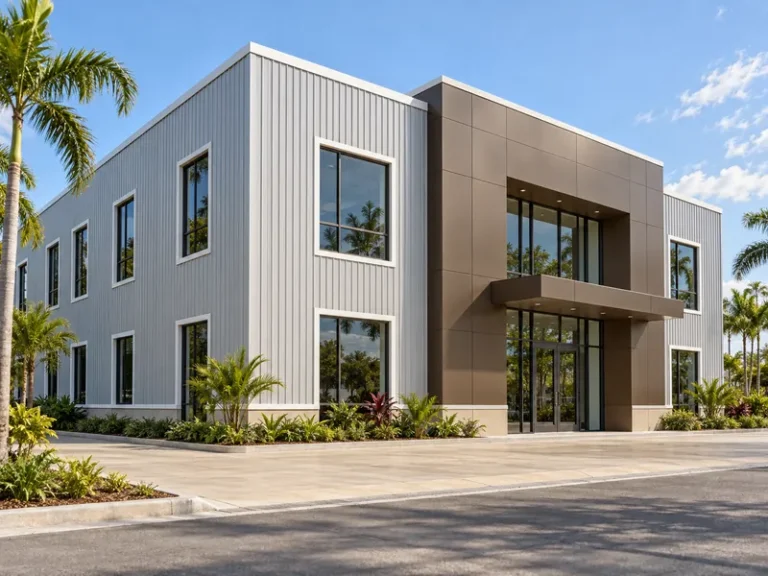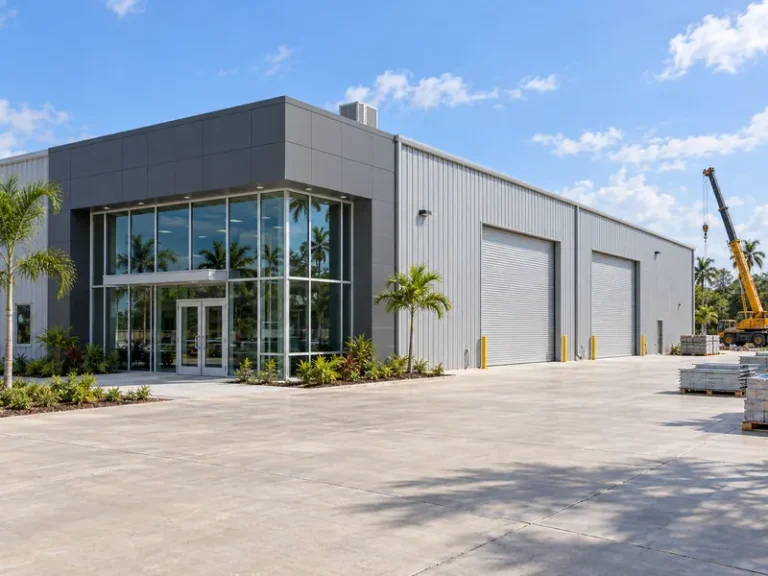
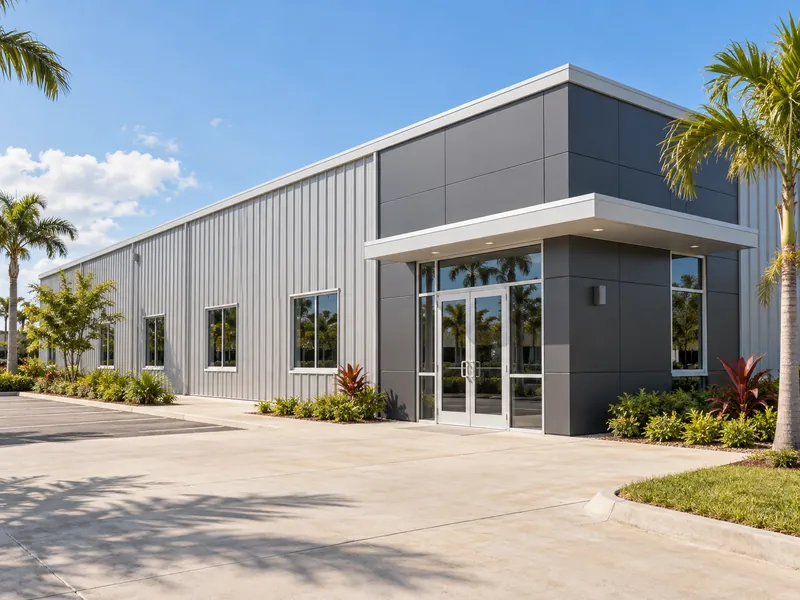
A profile name such as “R-panel” or “flush panel” on a quote is not enough to compare commercial metal wall panels. Performance depends on rib geometry, cover width, fastening method, base metal, coating and the wall build-up behind the sheet. For owners and contractors planning commercial metal buildings such as warehouses, retail units or light industrial facilities, those variables also shape upkeep. They decide how the wall copes with a coastal site and which test documents a local authority may ask to see. This guide breaks the variables down and lists what to confirm with the supplier and the local engineer before signing off the wall package.
Pricing, structural design of the wall framing and roofing are outside the scope of this article. Each depends on project loads, local codes and a specific quotation, and a panel label cannot settle any of them.
Why a Wall Panel Profile Name Is Not a Specification
A profile name identifies the panel family, but the dimensions, fastening and coating that decide wall performance sit on the supplier’s panel drawing and data sheet. Wall panel profiles differ in rib shape, rib spacing and cover width. Suppliers can also roll the same family from different metals with different coatings. Two quotes that both say “ribbed wall panel” can therefore describe walls with different appearance, maintenance needs and corrosion behavior.
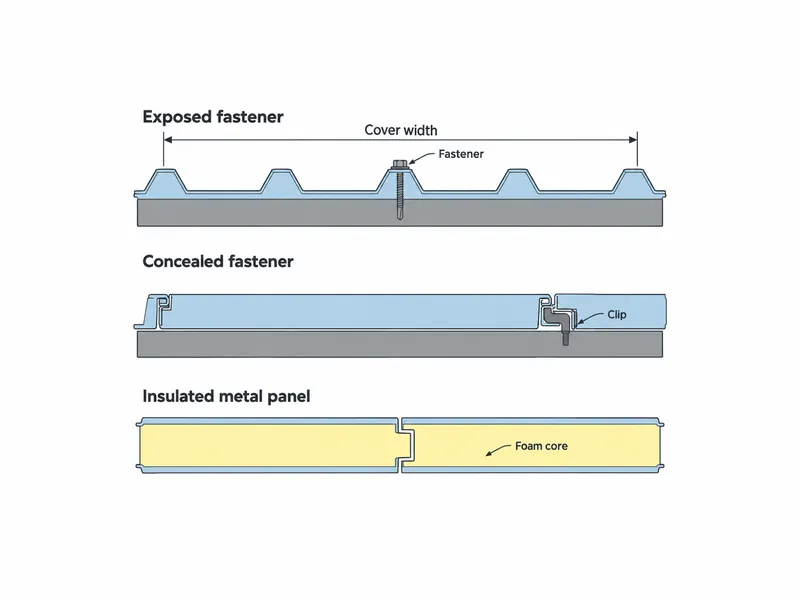
Cover width changes the job without changing the name. Concealed fastener panels usually cover a narrower width than exposed fastener panels, so the same wall area needs more panels and more side joints. Concealed systems also tend to cost more, so settle the fastening method before comparing prices.
Before comparing two offers line by line, ask each supplier for a drawing or data sheet that states:
- the profile geometry, including rib height and rib spacing
- the cover width after side laps
- whether fasteners are exposed through the face or concealed behind it
- the base metal and the coating system on the exterior face and on any interior liner
With these four items on paper, the buyer can compare the offers on the same basis. The local engineer can then check the panel against the wall framing and the design wind load.
Main Types of Commercial Exterior Wall Panels and Their Typical Uses
Commercial exterior wall panels are most often grouped into exposed fastener panels, concealed fastener panels and insulated metal panels, with composite panels as a further facade category. This grouping is a convention in manufacturer and industry literature, not a formal standard, and the groups overlap: an insulated panel also has a fastening method. Manufacturers position these systems for warehouses, manufacturing plants, schools, retail stores, shopping centers and restaurants. Building use alone seldom decides the type; budget, appearance, insulation needs and maintenance access usually do.
| Panel type | Fastener visibility | Typical cost position | Cover width tendency | Main maintenance focus | Insulation |
|---|---|---|---|---|---|
| Exposed fastener panel | Fastener heads visible on the face | Usually the lower-cost option | Wider | Fasteners and sealing washers | Not part of the panel; decided separately |
| Concealed fastener panel | Clips or fasteners hidden behind the face | Usually costs more than exposed fastener panels | Narrower | Flatness of the face, joints, trim | Not part of the panel; decided separately |
| Insulated metal panel | Depends on the panel’s joint design | Depends on core and thickness; confirm in the quote | Depends on the product | Joints, trim and penetrations | Built into the panel core |
The table works as a first filter. A wall that must hold a controlled interior temperature points to the insulation decision first. A clean architectural face points to concealed fastening. A utility wall on a tight budget points to exposed fastening.
Exposed Fastener Panels
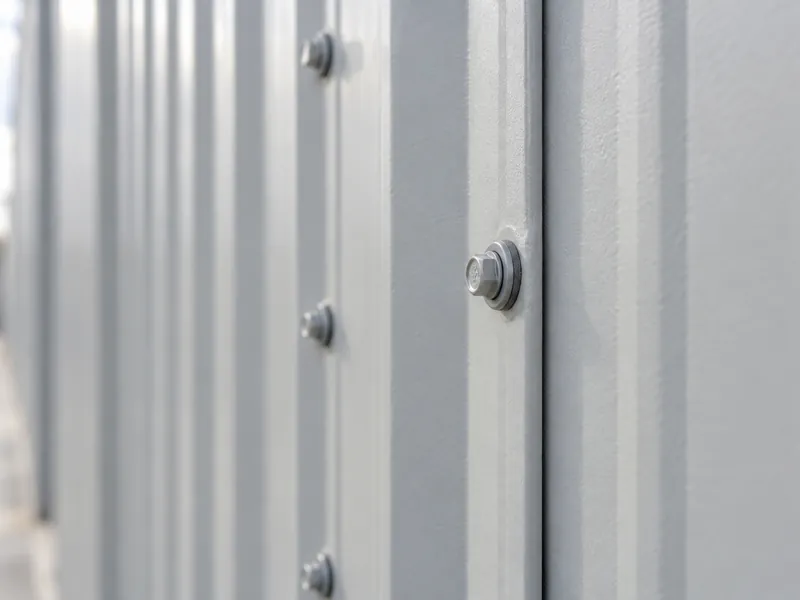
Exposed fastener panels are usually the more economical metal wall option. The panels lap over each other and are screwed through the face to the framing. The visible fastener heads suit warehouses, workshops and back-of-house walls, where cost and speed matter more than appearance.
The maintenance burden sits at the fastener points. A washer seals each fastener, and an owner inspects washer condition and fastener tightness over the life of the wall. When comparing exposed fastener offers, ask which fastener and washer type the supplier provides and how it suits the site’s exposure.
Concealed Fastener Panels
Concealed fastener panels hide clips or screws behind the panel face. The result is a flatter, cleaner elevation with no washer maintenance at fastener locations. The trade-off is cost: concealed systems generally cost more than exposed fastener panels.
Flat faces also make oil canning easier to see. The Metal Construction Association describes oil canning as visible waviness in the flat areas of metal roof and wall panels. It notes that no manufacturer, fabricator or installer can guarantee total prevention, and that attention to production, material selection, panel design and installation practice can reduce the tendency. On a storefront or office elevation, agree in advance how to judge flatness, so the question does not turn into a dispute at handover.
Insulated Metal Panels
Insulated metal panels combine the exterior skin, the insulation and the interior face in one factory-made product. The Metal Construction Association describes an insulated metal panel as a rigid foam plastic insulation core sandwiched between two sheets of coated metal facers.
The deciding variable is whether the building needs controlled interior conditions, such as a conditioned retail space or a temperature-sensitive store. If it does, choosing between an insulated panel and a single-skin panel changes the wall build-up, the installation sequence and the fire documents the project will need. With a single-skin panel, insulation for metal buildings becomes a separate choice in the wall design.
Materials and Coatings for Exterior Wall Panels for Commercial Buildings
Steel and aluminum are the usual base metals for commercial wall panels, and a steel panel depends on its factory-applied coating for weather protection. Zinc and copper also appear on commercial walls, often unfinished so that a natural patina forms. Aluminum takes anodizing or paint, while steel panels typically arrive painted.
Coating choice is a separate decision from panel profile. Panel manufacturers commonly describe PVDF coatings as the higher-performance option for exposed exterior faces. The quote should name the coating system on the exterior face and on any interior liner. Read the coating warranty for what it covers and the exposure conditions it excludes; the headline duration says little on its own.
Coastal and other corrosive sites need a separate evaluation, because published guidance does not agree on a single answer. One approach uses aluminum panels; another uses painted steel panels with stainless steel fasteners. Three inputs decide between them: the exposure category the local engineer assigns, the metallic coating and paint system offered, and the fastener material. A site close to the shoreline in West Africa or Southeast Asia faces a different exposure from an inland logistics park. An evaluation done for another job does not transfer to this one.
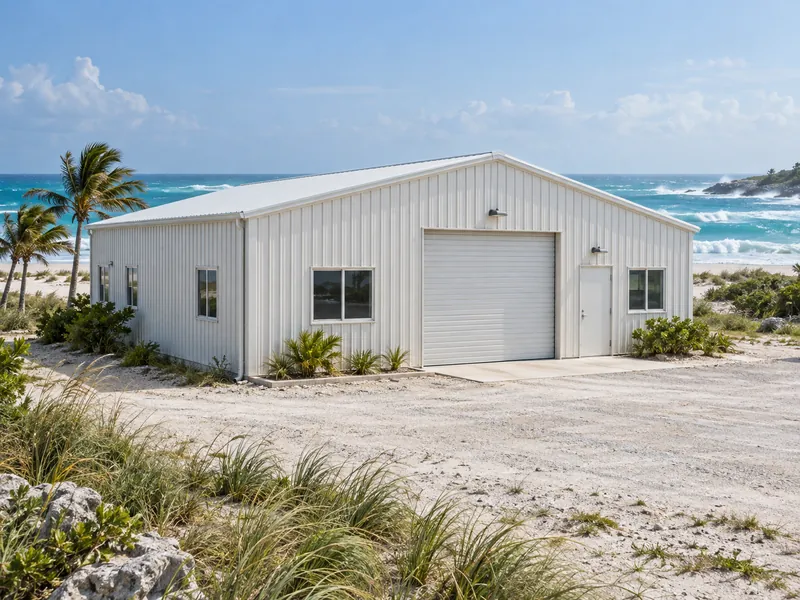
On steel panels, corrosion tends to start at cut edges and fastener points, and installation quality strongly affects it. Ask the supplier how they cut panels and treat cut edges, and make sure the installer follows the supplier’s fastening instructions. These checks matter most on humid or salt-laden sites.
Steel and aluminum panels can be recycled at the end of their service life. Recycled content varies by product, so take that figure from the supplier’s own declaration.
How Commercial Metal Building Wall Systems Fit Together
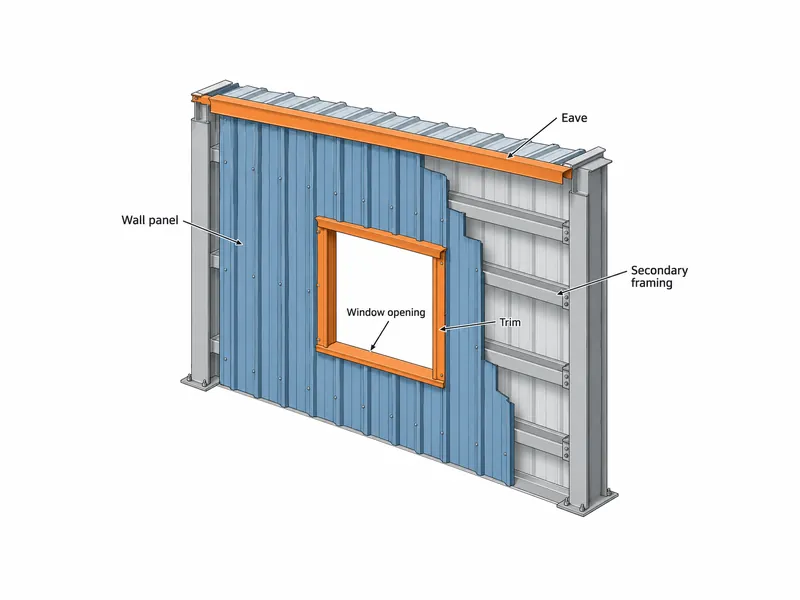
A commercial metal building wall system is the panel plus the framing it fixes to, the trim at every edge and opening, and the insulation strategy. A panel chosen in isolation from the other pre engineered metal building components can cause problems at those interfaces. Metal panels are lightweight and their installation is less affected by weather, but those advantages hold only when panel, framing and trim are designed as one package.
Panel orientation is the first interface to settle. Panels can run vertically or, for many profiles, horizontally; many concealed fastener profiles allow both, though not all of them. The choice changes the secondary framing layout the structural designer has to provide. On a pre-engineered metal building, that layout is part of the building design, so fix the panel orientation before detailing the framing.
Trim is where water management and appearance meet. Metal building trim is bent from color-coated steel sheet and closes the wall at windows, doors and eaves. Openings added late in design usually mean extra trim and site-cut panels, and every site cut is another cut edge to protect.
The insulation decision connects back to the panel type. An insulated panel brings its own core and joint design, while a single-skin panel leaves insulation as a separate design decision. Either route works if the wall drawing shows the complete build-up, so the local engineer can check fire requirements against the actual assembly.
Documents to Request Before Ordering Commercial Metal Wall Panels
A supplier’s documents, not its brochure, let a buyer and the local engineer confirm that a commercial wall panel suits the project. This matters most when panels come from an overseas supplier. The project’s local code decides which tests and reports it accepts, whatever the supplier’s home market uses.
Material and Performance Test References
A typical U.S. metal wall panel specification references ASTM A653 for galvanized steel sheet, ASTM A792 for aluminum-zinc coated steel sheet and ASTM B209 for aluminum sheet. It also cites ASTM E283 for air leakage, ASTM E331 for water penetration and ASTM E1592 for the structural performance of sheet metal siding. For fire behavior, it lists UL 263 and ASTM E84. A project outside the United States can use these as a checklist of categories. Ask the supplier which standard each document follows, then have the local engineer confirm that the local code accepts it.
Fire Test Reports for Insulated Wall Panels
A fire test report applies to the wall assembly that was tested. The buyer’s task is to check that the tested build-up matches the wall the contractor will build. According to the Metal Construction Association, some insulated metal panel wall systems have been tested to NFPA 285, a U.S. fire test standard for exterior wall assemblies. Whether a project needs that test, or an equivalent, depends on the code that applies to the specific wall assembly. The local authority makes that call.
Where the planned wall differs from the tested assembly, someone has to evaluate the difference; nobody should assume it is acceptable. In U.S. practice, engineering judgments have been used to evaluate variations from a tested system. The building official or authority having jurisdiction decides on each project whether to accept them. A buyer outside the United States should therefore treat the report as evidence for the local fire authority to review. The report is not an approval in itself.
Questions worth sending to the supplier before placing the order:
- Which standard does each material, air, water, structural and fire document follow, and for which panel thickness and core?
- Does the tested wall assembly match the planned panel, joint, trim and insulation build-up?
- Where the project build-up differs, what evaluation document is available for the difference?
- What does the coating warranty cover, and which exposure conditions does it exclude?
Choosing Commercial Metal Wall Panels by Specification
Site exposure and the need for controlled interior conditions can rule a panel option out altogether. Settle both with the local engineer before comparing profiles. The comparison between offers can then move to drawings: profile geometry, cover width, fastening, coating on each face and the full wall build-up. Panel orientation and trim come next, because both feed into the secondary framing and the opening details on a steel building.
A quote whose documents cannot show the profile, cover width, coating system and tested wall build-up has not yet specified its commercial metal wall panels.
FAQ
Are exposed or concealed fastener wall panels better for a commercial building near the coast?
Neither fastening method settles the coastal question on its own. Coastal performance depends mainly on the base metal, the coating system and the fastener material. Exposed fastener panels add maintenance at each fastener and washer; concealed systems remove that item but still have cut edges and trim to protect. Let the local engineer define the exposure, and have the supplier state the panel metal, coating and fastener type for it.
Can metal wall panels be installed horizontally on a pre-engineered steel building?
Horizontal installation is possible with many panel profiles, but not with all of them. Confirm that the chosen profile suits horizontal use, and lay out the secondary framing to match. Deciding orientation before framing design starts avoids redesign later.
What gauge should commercial metal wall panels be?
No single gauge fits every commercial wall. Panel thickness is a project design decision. Ask the supplier to state the thickness on the panel drawing and back it with published data for the chosen profile. The local engineer then reviews that data and confirms the thickness.
How long do commercial metal wall panels last?
Service life depends on the coating system, the site exposure and the quality of installation, so no single figure applies to every project. Cut-edge treatment and correct fastening carry as much weight as the panel itself. The coating warranty terms are a more useful guide than a general lifespan claim.
What should a buyer check before ordering metal wall panels from an overseas supplier?
An overseas order needs two checks: the supplier’s drawings and test documents must match the planned wall, and the local code must accept the standards those documents follow. The supplier’s home market does not settle the second point. Send the full set, including fire test coverage for the actual build-up, to the local engineer and fire authority before the order goes ahead.
Further Reading
- Insulated Metal Panels and NFPA 285 — Metal Construction Association, white paper summary. Explains that fire test results apply to the tested insulated panel wall system and that variations are evaluated project by project; written for U.S. practice.
- Oil Canning in Metal Roof and Metal Wall Systems — Metal Construction Association, technical bulletin. Defines oil canning and explains why it can be reduced but not fully prevented on flat panel faces.