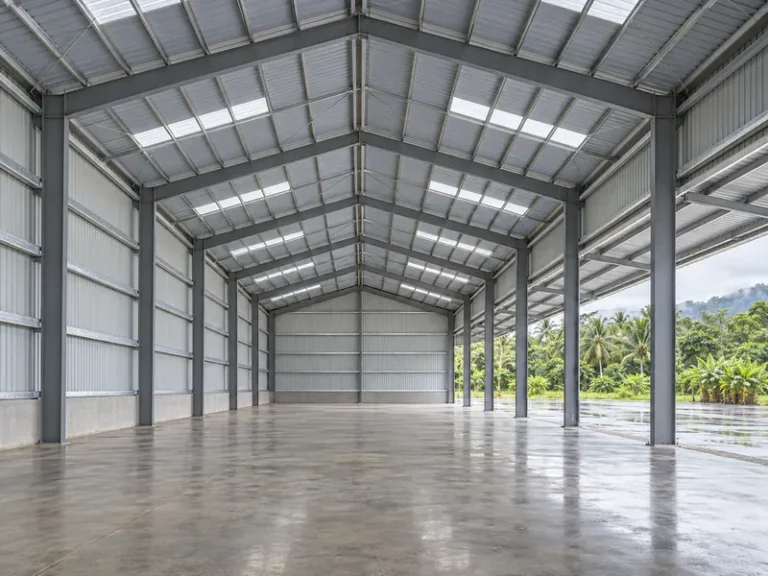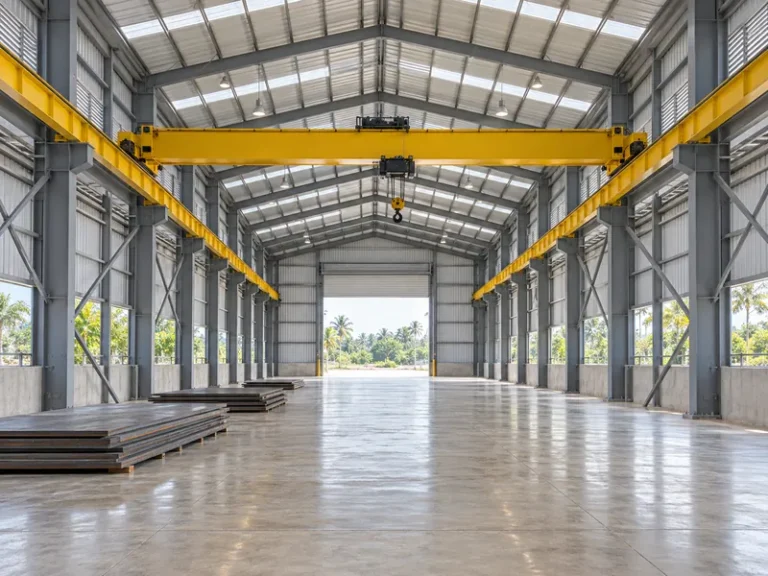
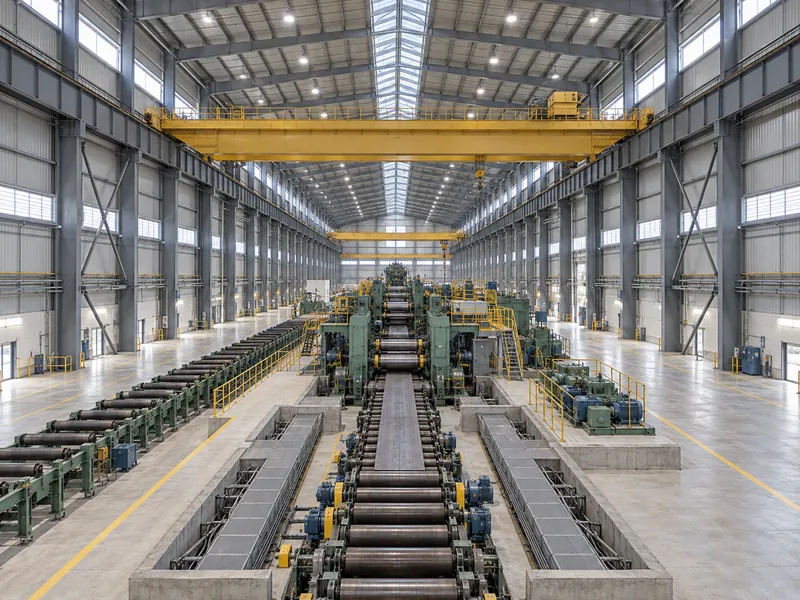
A steel rolling mill shed should not go to detailed design until three parties have issued their data: the mill equipment supplier, the crane supplier together with the owner, and the process and building designers. Rolling mill sheds belong to the family of steel framed industrial buildings, but this guide starts the frame, foundations and openings from the mill line instead of a floor-area target. Until the equipment, crane and heat-zone interfaces are confirmed, length and width remain working assumptions.
The sections below set out what to collect, who should provide it and which interfaces to confirm in writing before design starts. They do not set crane girder criteria, deflection limits, crane classes or acceptance tests. Those belong to the project designer and the standard the project adopts. No prices are given either, because steel factory building cost for a rolling mill shed depends on the inputs described here.
What Makes a Rolling Mill Shed Different from a General Steel Shed
A rolling mill shed has to fit a mill line and the cranes serving it, while a general steel shed can be briefed by floor area and use. Supplier articles about general steel workshops describe building parts a mill shed also uses: H-section frames, purlins, sandwich or profiled cladding and anti-corrosion coatings. Those parts do not tell a buyer how the mill line, cranes and other packages meet the structure.
Published descriptions of rolling mill buildings put those interfaces in the foreground. One engineering firm’s account of a cold rolling mill building lists the overhead cranes inside the building. The same account notes that the firm designed foundations only for the first section of process equipment, and that the equipment maker set what those foundations needed. A contractor’s page for an integrated rebar and billet plant shows the steel structure erected as one package alongside process equipment, utility piping, cables and substations. A steel building supplier’s page for a group of mill buildings describes structures and crane beams designed for two conditions: cranes in adjacent buildings running at the same time, and several cranes sharing one runway.
Each of these is a single project, so none of them sets a rule for every rolling mill shed. This guide uses them only to decide which questions a buyer should ask about equipment interfaces, crane arrangements and parallel installation packages. The planning order recommended later follows from those questions; other mill projects may sequence the work differently.
Mill Line Inputs the Equipment Supplier Must Provide
The equipment supplier’s layout should reach the building designer before column lines are fixed, so the column grid, foundations and openings can be drawn against it. The owner should request the following from the mill equipment supplier:
- A general arrangement of the mill line, showing equipment positions, the space each machine occupies and the access and maintenance space it needs.
- Equipment foundation outlines and the loads they carry, in the form the supplier issues them.
- A written statement of who designs the equipment foundations and where they end and the building foundations begin.
- Any pits, trenches or embedded items that run beneath building column positions.
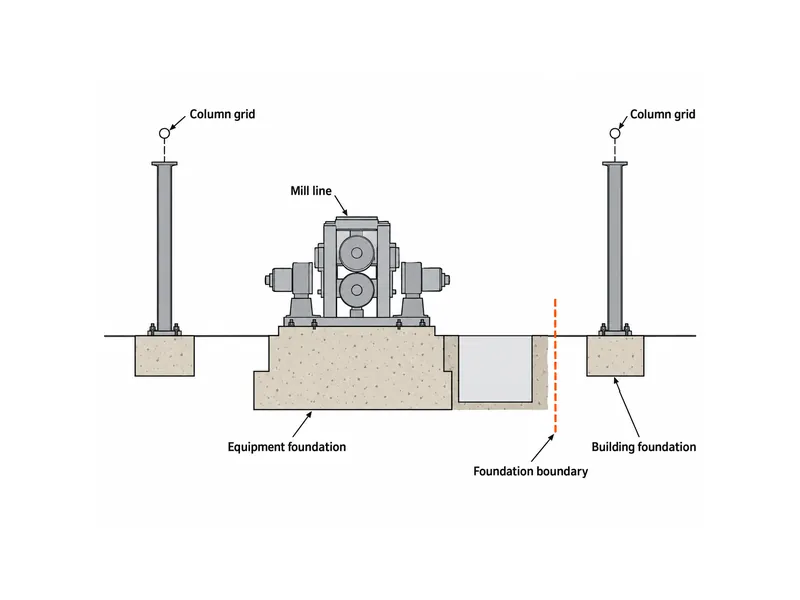
Foundation responsibility needs a named owner on every project. In the published cold rolling mill example above, the building engineer designed equipment foundations for only part of the line, to requirements the equipment maker set. Another project may draw the split somewhere else entirely. Ask for that boundary in writing before the column grid is frozen, and check footing positions against the issued equipment foundation outlines.
Make the equipment arrangement a formal design input with a revision number. The building designer then works only to an issued revision. If the mill layout changes later, the shed drawings change through a recorded revision instead of a quiet redraw.
Crane Inputs That Shape the Rolling Mill Shed Frame
The owner and the crane supplier should settle the crane arrangement together and hand it to the designer as a defined set of data. A rolling mill building is a specialised type of industrial crane building, so the designer checks the frame, runways and foundations against the cranes it carries.
The crane data the designer should receive includes:
- Number of cranes on each runway, their rated capacities, and whether more than one crane can work in the same span.
- Whether cranes in adjacent bays can operate at the same time.
- The crane service class the crane supplier has assigned, and the classification system it comes from (for example CMAA Specification 70, or the system named in the project specification).
- Maximum wheel loads, wheel spacing, and the self-weight of the bridge, trolley and hook block, as issued by the crane supplier.
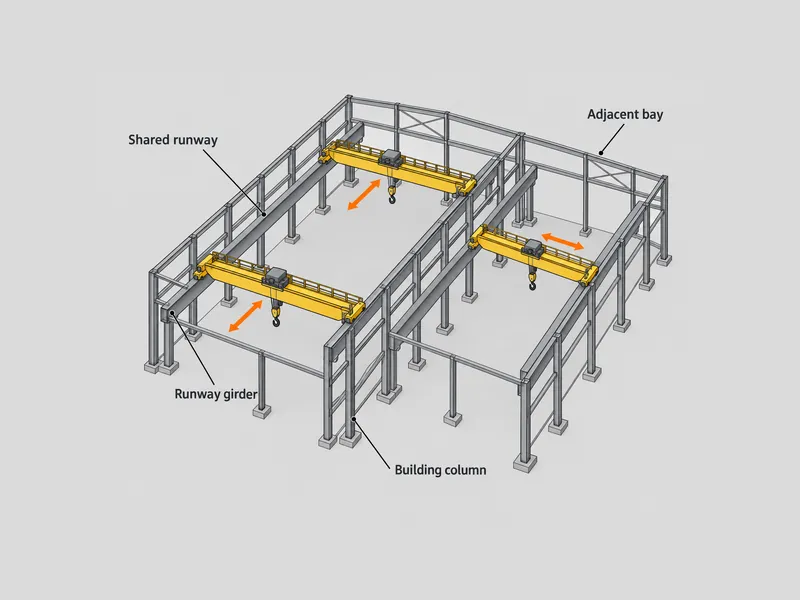
Service class is something to obtain from the crane supplier, not to estimate. Ask for an issued data sheet that states the class, the classification system and the operating description behind it. The owner can then check that description against how the cranes will actually be used.
Ask the designer to list, in the calculations, the crane load combinations and limits adopted for the project. Each item should name the standard or project specification it comes from, including any combinations for shared runways or adjacent bays. A buyer does not need to check the values. What the buyer should see is that the combinations are written down and traced to a named source before fabrication drawings are issued.
Heat Zones and Parallel Packages in a Rolling Mill Shed
Heat-zone conditions are a design input the owner should request from the project’s designated process or HVAC party. The request should cover the areas near the furnace, the stands and the hot product path. Ask for the result as a drawing or schedule tied to an equipment layout revision, and have the building designer work to that issued document.
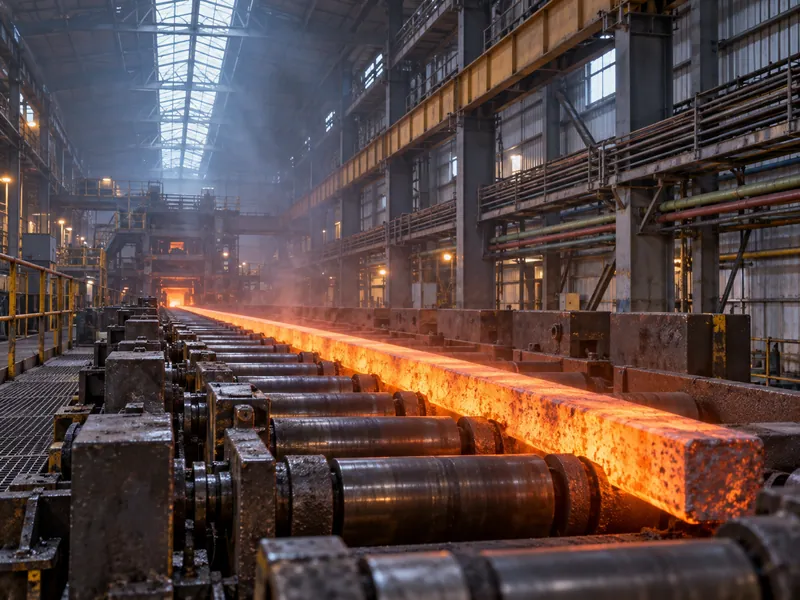
Ventilation needs the same written confirmation. Some steel building suppliers list roof ventilators, louvers and wall openings among their options. A list of options does not show whether a given arrangement suits a specific hot rolling line. The party responsible for ventilation design should state the method and the openings, monitors or fan supports it requires, so the building designer can provide them.
Where utility piping, cable trays, substations and process equipment are installed in the same building, each parallel package needs its own freeze point. For each package, the owner should decide who submits support, opening and embedment requirements, by what date, and against which revision of the building drawings.
Design Basis and Scope Split for a Rolling Mill Shed
A rolling mill shed needs a written design basis before detailed design starts. The design basis names the code and the mill building guidance the designer will follow. Heavy mill buildings have long had their own industry guidance. The Association of Iron and Steel Engineers published a guide for the design and construction of mill buildings that superseded its earlier Standard No. 13, according to the Australian Steel Institute’s library record. The designer should declare in writing which code, guide and edition apply to the project, together with the local code it must also satisfy.
A written scope split should sit alongside the design basis. It names who designs, supplies and installs each element of the shed.
The table below turns the inputs above into a coordination record. It is a method drawn from published rolling mill project descriptions, not a design standard.
| Party | What they supply | What it fixes in the shed | Confirm in writing |
|---|---|---|---|
| Mill equipment supplier | Line arrangement, equipment envelopes, equipment foundation outlines and loads | Column grid, foundation layout, pits and trenches | Revision issued for design; boundary between equipment and building foundations |
| Owner and crane supplier | Crane count, capacities, service class and its source, wheel loads and spacing, shared-runway and adjacent-bay operation | Frame, runway beams, columns, foundations | Crane data sheet revision; operating scenarios agreed with the owner |
| Designated process or HVAC party | Heat-zone conditions, ventilation method and required openings | Roof openings, wall openings, protection near hot zones | Heat-zone drawing or schedule and ventilation basis, with revision |
| Building designer | Code, mill building guidance and edition, crane load combinations and limits used | Whole structure | Design basis document and calculation summary |
| Utility, electrical and piping packages, if any | Support, opening and embedment requests | Secondary steel, openings, embedments | Party submitting each list, freeze date and drawing revision |
A steel building supplier may deliver the structure as a kit while foundations and erection are done locally. That is how Xinguangzheng’s pre-engineered steel buildings are supplied. Under that model, the scope letter should name the party responsible for foundation design, erection and every other site item. Beyond the general quote documents and site information in the steel building buying guide, the scope letter for a rolling mill shed should add three mill-specific items: equipment foundations, crane runway components, and supports for the parallel packages.
Cladding and Coatings Outside the Mill’s Hot Zones
Sandwich panels, profiled sheeting and standard anti-corrosion coatings suit the parts of a rolling mill shed that see ordinary atmospheric exposure. Storage and finishing bays, and the envelope away from the hot product path, are examples. Steel building suppliers list these among their common options. For those zones, industrial steel building corrosion protection can be specified by atmospheric exposure category.
Members close to furnaces, hot product or water-cooled areas need a separate specification. The atmospheric-category approach does not cover high-temperature exposure. Specify protection for those members from the issued heat-zone conditions, and confirm it with the coating manufacturer for those conditions.
Planning Order for a Steel Rolling Mill Shed
Fix the mill line arrangement and the equipment foundation boundary first. Then fix the crane data sheet and its operating scenarios, followed by the heat-zone conditions and the parallel-package support lists. Only after that should the building designer issue the design basis and the steel structure supplier price the frame. This order is this guide’s coordination recommendation, and a specific project may adjust it.
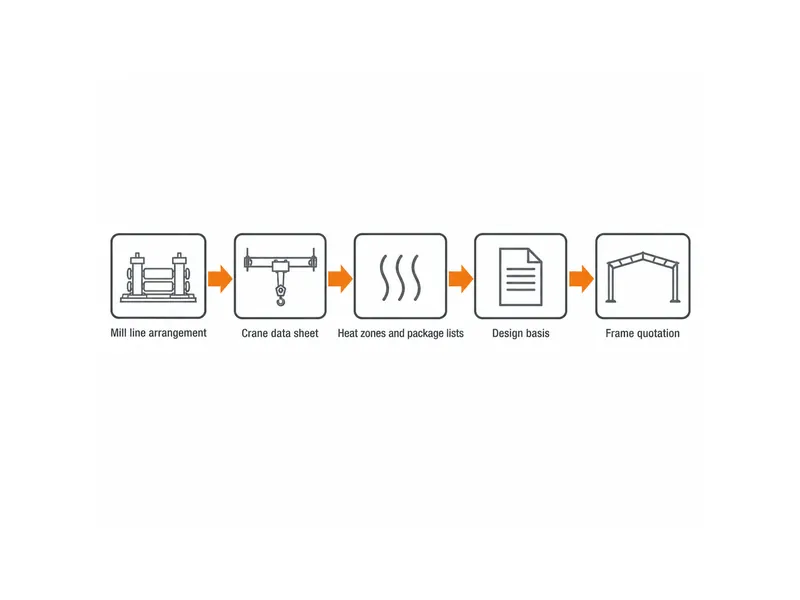
Each step depends on data from a different party. The owner’s task is to see that each set is issued, dated and signed off before the next step starts, so later changes reach the designer as recorded revisions. Before accepting a frame quotation, check that it names the revision of the equipment arrangement, the crane data sheet and the scope letter it was priced against.
FAQ
Can a standard pre-engineered steel building work as a rolling mill shed?
A pre-engineered steel structure can serve as a rolling mill shed only if it is designed for the actual crane arrangement, equipment interfaces and heat-zone conditions of that mill line. Catalogue spans and standard frames do not show that. Give the designer the crane data sheet and equipment layout. Then ask for written confirmation in the design basis that the frame and runways were checked for that crane duty and any shared-runway or adjacent-bay operation.
How are the span and eave height of a rolling mill shed decided?
Span and eave height are derived from the mill line and the cranes instead of being chosen first. The equipment envelope and maintenance space set the clear width the line needs. The crane supplier’s dimensions, together with the height the owner needs to lift over equipment, set the clear height. The building designer adds structure depth and clearances to reach the final figures; this guide offers no rule of thumb in their place.
Who defines heat-zone and ventilation conditions in a hot rolling mill shed?
The party the project designates for process or HVAC design should confirm heat-zone and ventilation conditions. The building designer’s role is to provide the openings and supports those conditions call for. Tie the conditions to the equipment layout revision so a later change to the line triggers a review.
What should I send a steel structure supplier before asking for a rolling mill shed design?
A useful rolling mill shed enquiry includes these documents:
- The mill line arrangement and equipment foundation boundary.
- The crane data sheet, including service class, wheel loads and operating scenarios.
- Heat-zone conditions.
- Site and local code information.
- A scope letter saying who designs and builds the foundations, crane runway parts and supports for utilities and electrical packages.
Missing items can still be listed as assumptions, but each assumption should be dated and replaced with issued data before final design.
Further Reading
- Guide for the design and construction of mill buildings — Australian Steel Institute library record. Confirms that the Association of Iron and Steel Engineers issued a dedicated mill building guide that superseded its Standard No. 13. It is a bibliographic record only and does not reproduce the guide’s content or current edition.
- Design of Gantry Crane Girders (BS 5950) — Example reading only: a single worked example from an independent engineering blog, under one British standard. It is not an authoritative source, its factors and limits apply only to that example, and it should not be used to set criteria for a rolling mill shed.