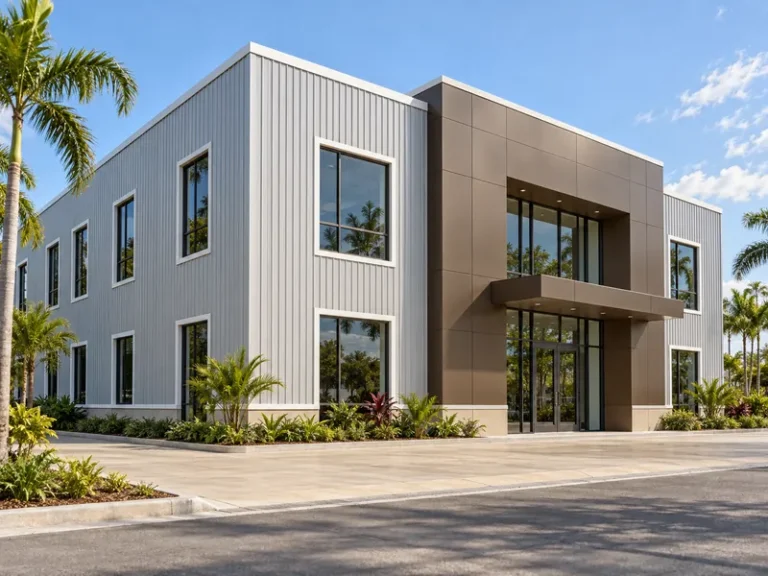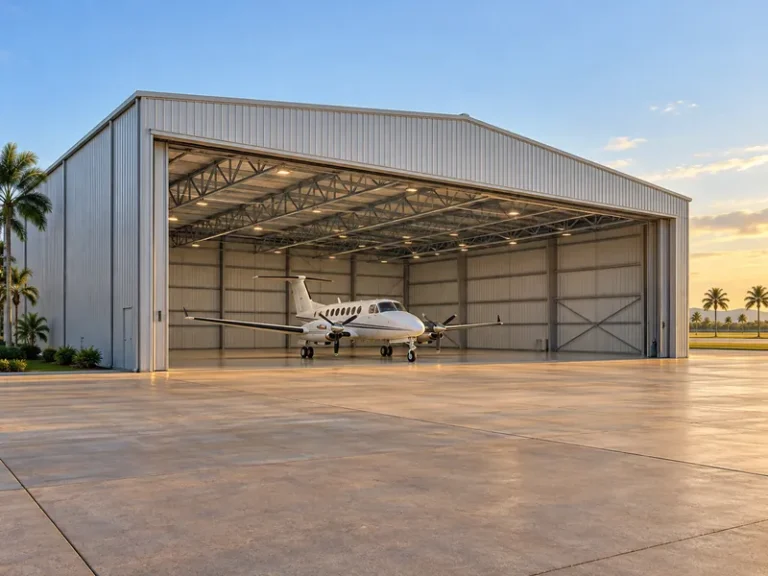
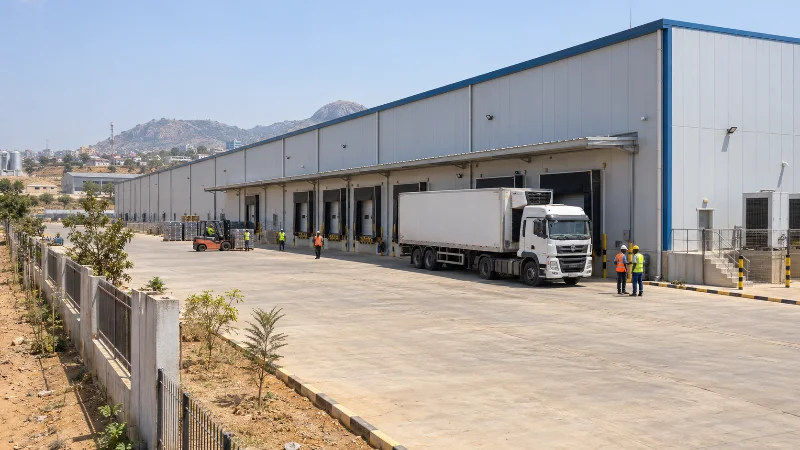
Xinguangzheng supplied the prefabricated steel structure and insulated envelope for a 5,000 m² multi-temperature cold storage building in an Abuja industrial area, with frozen, chilled and cool staging zones under one roof. Of the three zones, the freezer made the heaviest demands on clear height, slab protection and door layout. The owner, a food logistics and frozen-goods distributor in northern Nigeria, needed about 15,000 m³ of net product volume across three setpoints and one shared loading corridor. A local contractor erected the steel and panels under Xinguangzheng’s guidance, and the works were handed over on 4 October 2026. A second facility planned for Port Harcourt will reuse the design after a climate recheck.
What Did the Abuja Multi-Temperature Cold Storage Project Include?
The Abuja project is a 100 m × 50 m steel building with an 8.5 m eave, split into three temperature zones that share one envelope and one loading corridor. The frame is a double-span portal frame in Q355B, a grade defined in the Chinese high-strength low-alloy structural steel standard GB/T 1591. One row of interior columns runs the 100 m length, so columns line up with racking and aisles. Secondary members are hot-dip galvanized, and the frame was prefabricated and bolted together on site. Xinguangzheng designed the roof for local wind load and for the weight of refrigeration equipment and a maintenance walkway.
The zones were defined by setpoint, floor area and net product volume before any drawing was issued. Net product volume here means the volume of stored goods, excluding rack clearances and the air space above the stacks.
| Zone | Setpoint | Floor area | Net product volume | Wall and ceiling panel | Underfloor frost protection |
|---|---|---|---|---|---|
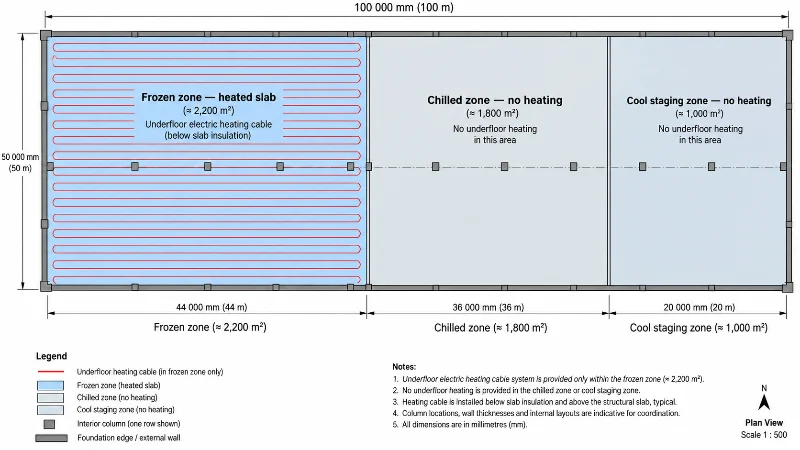
| Frozen | −18 °C (±1.5 °C) | about 2,200 m² | about 8,500 m³ | 150 mm PUR | Electric heating cable |
| Chilled | +2 to +4 °C | about 1,800 m² | about 5,000 m³ | 100 mm PUR | None |
| Cool staging | +12 to +14 °C, mechanically cooled | about 1,000 m², including aisles and anterooms | about 1,500 m³ | 75 mm PUR | None |
The frozen zone stores fish, poultry and meat. The chilled zone holds dairy and fresh produce that tolerates +2 to +4 °C, and the cool staging zone handles short-term staging and contains the building’s aisles and anterooms.
Xinguangzheng’s supply covered the building shell and its internal separation:
- Q355B main frame and galvanized secondary structure
- Polyurethane (PUR) sandwich panels for roof and exterior walls, with 0.5 mm color-coated steel on both faces
- Internal zone partition panels
- Insulated sliding doors with heated frames
- Construction drawings and installation guidance
The owner and local contractors handled the foundation and slab, including freezer frost protection, the refrigeration plant, electrical systems and backup power, site civil work, and local permits. Panel fire classification and the building’s fire strategy follow the panel test reports and the local fire approval in the owner’s permit scope, and are outside this case study.
Why Did the Freezer Zone Lead the Height Planning?
Average stacking height understates the vertical demand in a multi-zone cold store, because each zone packs a different product volume onto a different floor area, and the zone with the highest ratio usually leads preliminary height planning. For the whole Abuja building, 15,000 m³ over 5,000 m², with an assumed 60% of the floor used for storage, can be approximated as an equivalent stacking height of about 5 m.
Zone by zone, the picture changes. At the same assumed 60%, the frozen zone’s 8,500 m³ over 2,200 m² gives about 6.4 m, the chilled zone about 4.6 m and the cool staging zone about 2.5 m. That made the freezer the most demanding zone for vertical space, and it is also the zone with the thickest ceiling panel and evaporators above the stacks. Put your own zone volumes and floor share into the same expression: the zone with the highest result is where the clear-height check starts.
The 6.4 m figure is an equivalent height, not a racking design. The final clear height also has to allow for racking geometry, pallet clearances, evaporator air paths, structural depth and any fire-protection clearances. In a steel building that check has to finish before fabrication, because column length and eave height are fixed when the columns are cut and welded. On the Abuja project we locked both before the factory released material.
How Were the Three Zones Separated Inside One Envelope?
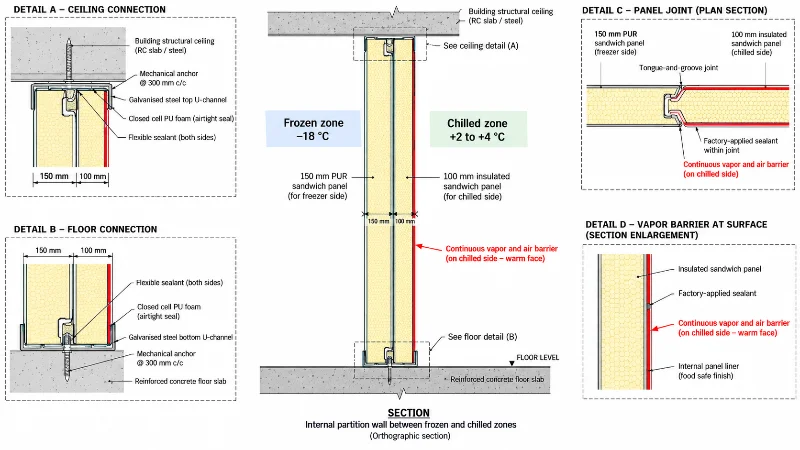
Zone separation in the Abuja building relied on graded panel thicknesses, a continuous warm-side barrier on internal partitions, and door positions fixed before the frame drawings. Insulation thickness follows the coldest setpoint each wall faces: 150 mm around the frozen zone, 100 mm around the chilled zone, and 75 mm for the cool staging zone and parts of the exterior wall. Panel joints are tongue-and-groove with an airtight seal.
The partition between the frozen and chilled zones was treated as its own thermal and moisture boundary. With +2 to +4 °C on one side and −18 °C on the other, the chilled side is the warm side. The primary vapor and air barrier therefore had to run unbroken along that face, as it would on the outside of an exterior freezer wall. The steel facings of a sandwich panel already resist vapor. The weak points are the joints, the penetrations and the connections to floor and roof, which is where a detail copied from an exterior wall goes wrong.
Every opening between two setpoints lets moist air into the colder room, so doors were planned as part of the zone layout. Four main insulated sliding doors, each 1.8 m wide, serve the frozen-to-chilled boundary and the main external passages. Their PUR infill matches the wall thickness, and heated frames keep frost and condensation off the door edges. Personnel doors are 0.9 m wide. Door positions were fixed before the frame drawings were issued, because each door sits in a framed opening that would need redesign or costly site work to move.
Which Decisions Had to Be Locked Before Steel and Concrete?
Two decisions in a multi-zone cold store cannot be changed at reasonable cost once site work starts: the clear height, which follows from the freezer’s stacking demand, and the zone boundaries, which follow from the setpoints. Both feed the column length, the column grid, the foundation drawing and the protected slab area, so they were confirmed first, in early 2026.
The slab shows why the zone boundary had to come early. Frost-heave protection is needed where the subgrade is exposed to sustained freezing, which in this building means the frozen zone. Plant Services describes underfloor heating as the usual way to keep that soil from freezing. In Abuja the local contractor laid electric heating cable under the slab insulation within the frozen zone only, about 44% of the floor. We confirmed the frozen-zone boundary before the foundation drawing was issued, because a freezer moved later would sit on an unprotected slab.
Setpoints are different. Within the range that a room’s panels, slab and doors were built for, a setpoint can be adjusted during operation. Turning a chilled room into a freezer is not a setpoint change. It needs a heated slab, thicker panels and heated door frames, so a brief that may later need more frozen space should say so before the slab is poured.
A zoned building is not the only answer. If a project needs only one frozen and one chilled temperature at modest volume, two prefabricated cold rooms inside an ordinary insulated warehouse can be simpler and easier to reconfigure. The Abuja owner needed three setpoints, about 15,000 m³ and one shared corridor, which is where one zoned envelope earns its extra detailing.
How Long Did the Abuja Project Take From Drawings to Handover?
The Abuja project took about 20 to 24 weeks from the start of fabrication to handover of the steel and panel works, after the zone plan and clear height were confirmed in early 2026. Factory fabrication took about 10 to 12 weeks, sea freight to Nigeria about 5 to 6 weeks, and site erection of the steel and panels about 5 to 6 weeks. The works were handed over on 4 October 2026, and the local contractor installed and commissioned the refrigeration system.
The split of responsibilities shaped that schedule. Because foundations, frost protection and refrigeration were local scope, the frozen-zone boundary and door positions reached the local teams as fixed drawings before the steel arrived. Refrigeration and structure were coordinated rather than designed in sequence: the local contractor sized the plant for each zone, and the roof steel was designed for that equipment and its maintenance walkway.
What Is Being Rechecked for the Port Harcourt Facility?
The Port Harcourt facility will reuse most of the Abuja steel scheme, but its panels, partition joints and exterior anti-condensation details are being rechecked first, because the two cities load a cold store differently. Climate records from Weather Spark for Abuja show temperatures typically ranging from 60 °F to 93 °F (about 16 to 34 °C). Average daily highs stay above 90 °F from late January to mid-April, and conditions are muggy at least 27% of the time over a nine-month period. Abuja’s hot dry season and humid wet season set different design conditions, so heat gain and moisture load each need their own check.
Weather Spark’s Port Harcourt record shows a narrower band of 71 °F to 87 °F (about 22 to 31 °C), but muggy conditions at least 81% of the time across eleven months. “Muggy” is a comfort category, not a relative-humidity reading, yet it shows that humid air surrounds the building for most of the year. The drive for vapor into the cold rooms is therefore close to constant, which puts more weight on barrier continuity at partition joints and penetrations. The outer face of each cold room wall must also stay above the dew point of the surrounding air. The Abuja panel build-ups are therefore being checked again for surface condensation against Port Harcourt design-weather data, and the frame against the city’s own wind and soil conditions.
Which Parts of the Abuja Multi-Temperature Cold Storage Design Transfer to Your Project?
The Abuja multi-temperature cold storage project shows that the freezer zone, more than the building average, leads clear-height planning, and that the frozen-zone boundary has to be on the foundation drawing before concrete is poured. Panel thickness, partition barrier detailing and door positions all follow from those two decisions.
If your site is inland with a distinct dry season, as Abuja is, convert each zone’s volume into an equivalent stacking height and start the clear-height check from the highest one. If your site is coastal and humid, as Port Harcourt is, treat any reused design as a draft. Check panel build-ups and partition joints against local dew point, and the coating system against the site’s corrosion exposure, before fabrication. If your products need only one or two setpoints, compare a zoned building with separate cold rooms before choosing either.
On the Abuja project, the frozen-zone boundary and the column length were both fixed before the foundation drawing and the factory cut list were issued. That order let three different teams build the slab, the steel and the refrigeration from one zone plan. When your setpoints, zone volumes and site are known, we can prepare the frame, insulated envelope and zone layout through our Cold Storage Buildings range.