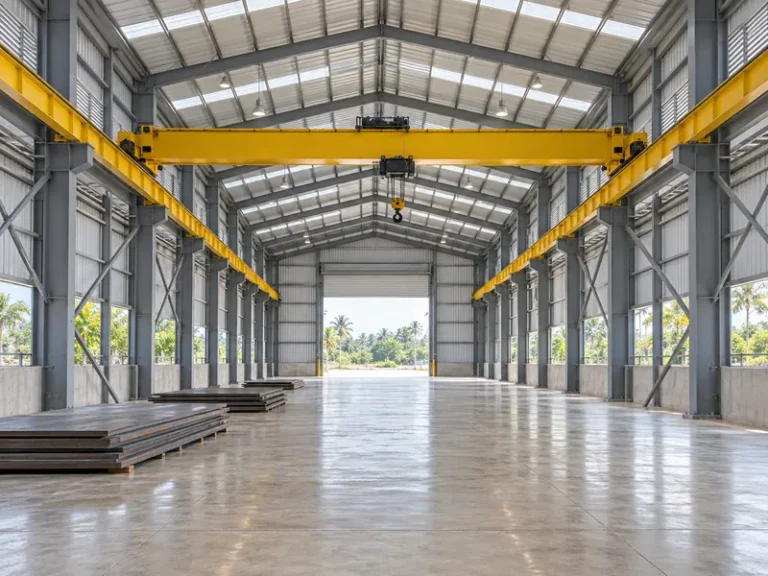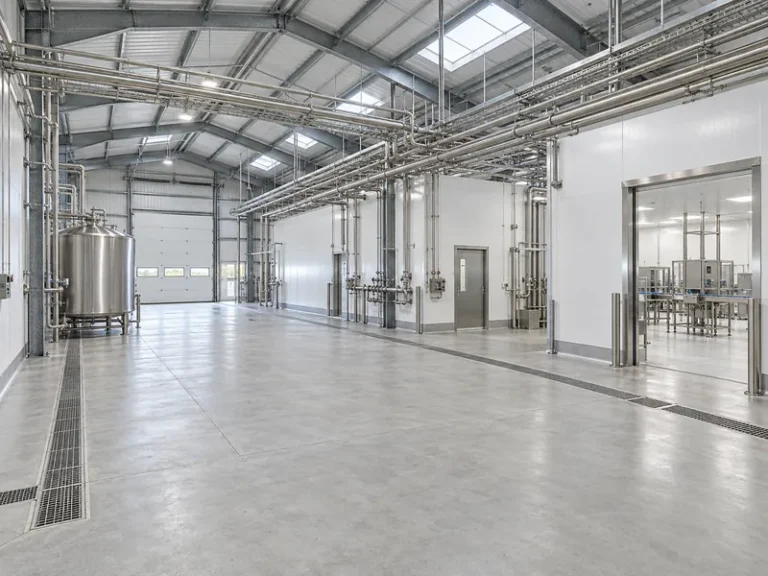
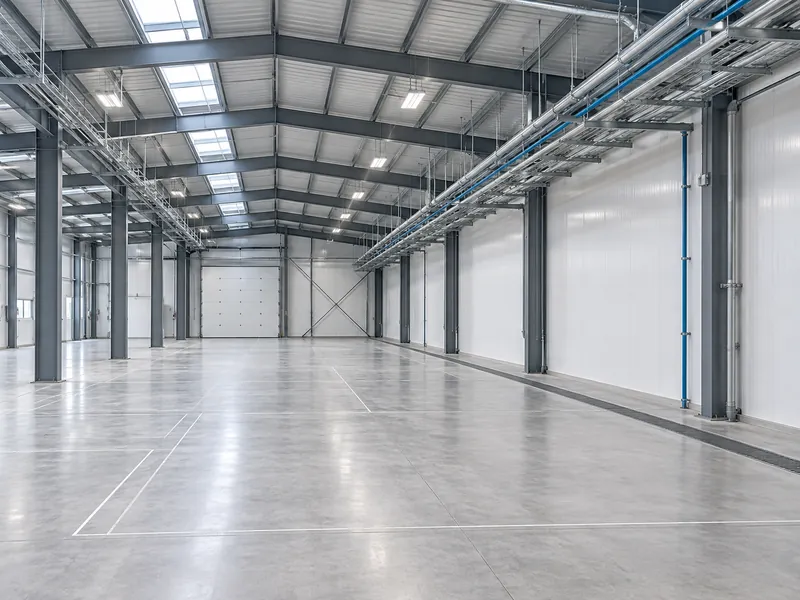
Food processing facility design depends on the interfaces between the process line, the building and the local site works, because different parties often design and supply those three. Compared with other steel industrial buildings, a food plant adds washdown rooms, hygiene zoning, overhead services that must not drip onto product, and heavy or roof-mounted equipment. Each of these reaches the steel structure and envelope as a building input that someone else defines. Each one is also a procurement interface that the quote and contract have to assign.
A steel kit quote is easier to check when those interfaces are settled in order. The sequence runs from the room schedule, zoning and flows, through structural inputs and envelope details, to approvals, the supply boundary and the RFQ comparison. Frame type, spans and general kit scope follow the same logic as for any steel factory building, so this guide covers only what a food plant adds. Requirements specific to meat, seafood, dairy, beverage, fruit and vegetable or other agricultural processing are outside its scope. Distribution of the finished product is a separate brief. A distribution building’s steel shell can follow the same frame logic as other steel warehouse buildings, but food distribution center design lets the food brief decide where cold rooms, inspection holds and segregated areas sit inside it.
Food processing also appears on current investment agendas in parts of Southeast Asia and Africa. Brunei’s Ministry of Finance and Economy listed food processing among the cooperation sectors of the Brunei–Guangxi Economic Corridor in September 2025. In September 2026, Egypt’s General Authority for Investment and Free Zones (GAFI) reported that the first approved projects in a new industrial zone at Abu Rawash include food production, preservation and packaging. These are third-party programs, not Xinguangzheng projects.
Where Food Plant Building Design Ends and the Process Line Begins
The owner and the process team, not the building supplier, define what the plant makes and how. The starting document is a room schedule: each room’s function, the products and packaging handled there, whether it is wet-cleaned or kept dry, and the temperature and humidity it must hold. Batch or continuous processing, the packing method and the product mix all change how many rooms the plant needs and how they connect.
Draw the boundary between building and process on paper before anyone sizes a frame. The steel structure and envelope carry loads, enclose rooms and support separation. The process line, utilities and refrigeration plant do the food work. Items on the line between the two need two names attached: the party that provides the design input, and the party that supplies and installs the item.
- Equipment supports, bases and access platforms
- Overhead pipe racks, cable trays and ducts hung from the roof steel
- Roof-mounted refrigeration, ventilation or exhaust units
- Pipe, duct and conveyor penetrations through walls and roof
- Internal partitions between hygiene zones
A room schedule that changes after structural design starts can send the frame back for redesign. A new wet room may move drainage, wall bases and partition lines. A relocated line can push a column into a cleaning zone. Freeze the room schedule, with wet-cleaned rooms clearly marked, before asking for a structure-and-envelope proposal, so the frame design does not end up chasing the process layout.
Food Packing Facility Building Layout: Receiving, Zones and Flows
A food packing facility building layout starts from the routes that raw materials, people, packaging, finished goods and by-products take through the plant. The food safety team decides which of those routes must stay apart. The building then provides the walls, doors and openings that make the separation possible. Receiving, processing, packing, dispatch, staff entry and by-product removal each need a defined position on the plan before the wall framing is fixed.
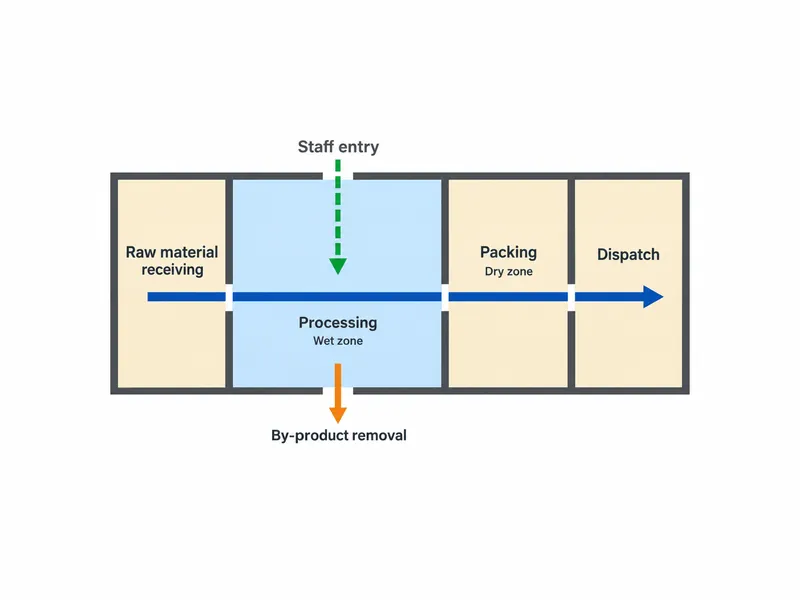
Separation is a design input with structural consequences, not a building default. Under the US Food and Drug Administration’s current good manufacturing practice (CGMP) rule, 21 CFR 117.20, operations can be separated by location, time, partition, air flow, dust control or enclosed systems to reduce allergen cross-contact and contamination. This is a US rule cited as an example, not the legal requirement in Mexico, Egypt or Brunei. It still shows why the method matters to the steel supplier. A partition needs framing and panel lines. Separation by air flow needs openings and duct routes, while separation by time may need neither.
Zone names such as wet and dry, or raw and finished, belong to the plant’s own process and food safety plan. The building designer needs the result room by room: which rooms are wet-cleaned, which stay dry, which are temperature-controlled, and which share a wall with a zone of different hygiene status. Panel joints, door frames and penetrations in those shared walls deserve the closest detailing.
Docks, by-product doors and staff entrances fix openings in the wall framing, so they belong on the plan early. Moving one after the frame is detailed can mean re-detailing wall girts, bracing and possibly a frame bay.
Food Processing Steel Building Requirements for Structural Inputs
Equipment, clearance and load data from the process team set how accurately the steel designer can size a food plant’s frame. Frame design itself follows the normal sequence in the pre-engineered metal building design guide. That sequence runs from design loads and layout to drawings and a 3D model, which the buyer confirms before steel is cut. For a food plant, more of those inputs come from the process, refrigeration and building-services teams than from the building code.
Maintenance and cleaning space can set the column grid and clear height. The same US rule asks for adequate space around equipment and stored materials for maintenance and sanitary operations, without fixing a dimension. In a steel building, a column that lands inside the cleaning envelope of a line means either the line or the grid has to move. The process team should mark maintenance and cleaning envelopes on the equipment layout, so the structural designer can fit the grid and clear height around them.
Equipment and services add loads on top of the metal building design loads that the code at the site already requires. Equipment suppliers and building-services engineers provide those values. The structural proposal needs these inputs stated:
- Equipment weights and footprints, and whether each item stands on the slab or hangs from the frame
- Routes and weights of overhead pipe racks, cable trays and ducts hung from purlins or rafters
- Positions and operating weights of roof-mounted refrigeration condensers, fans or air-handling units
- Platforms, mezzanines or access walkways that bear on the frame
- Roof and wall openings for exhaust, ventilation or product transfer
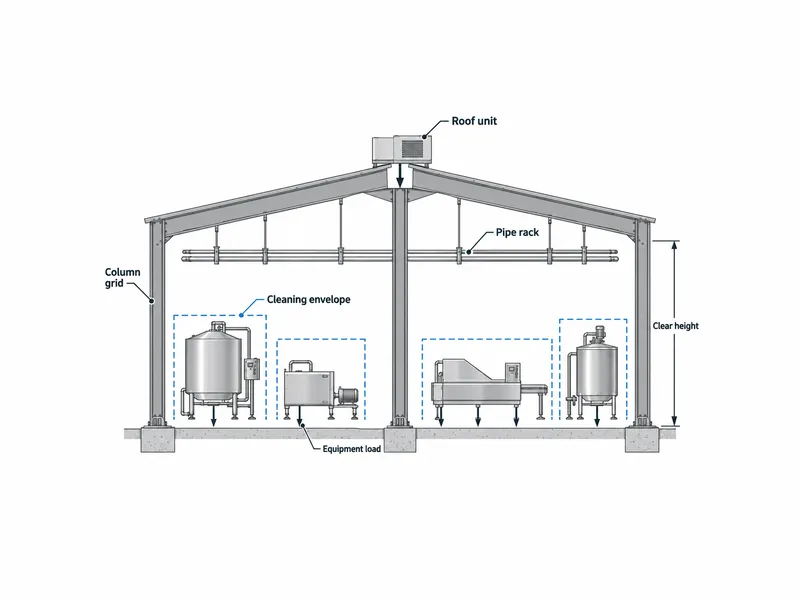
Overhead services matter for hygiene as well as weight. The FDA rule also requires that drip or condensate from fixtures, ducts and pipes does not contaminate food, food-contact surfaces or packaging materials. Routing pipes and ducts away from open product is a process and services decision, yet it fixes where hangers attach to the roof steel. Those routes should therefore reach the steel designer together with the loads. A roof unit added after frame design calls for a re-check of the purlins and frames it bears on. If steel has already been cut, it may also mean a fabrication change.
Food Processing Factory Building Requirements at Floors, Walls and Openings
Food processing factory building requirements concentrate where the envelope meets water, cleaning chemicals and services: the floor, the wall base, panel joints and every penetration. In the US, 21 CFR 117.20 requires plants to be built so that floors, walls and ceilings can be adequately cleaned and kept clean and in good repair. Safe Food Victoria, an Australian state regulator, similarly asks for floors that are smooth, free of cracks and easy to clean, and walls that are smooth, waterproof and rust-resistant. Neither source is the rule in the target markets, and neither prescribes a specific floor or wall material. The project’s designers specify the finish for each room against local requirements.
Floor drainage and the wall base form a three-party interface. The local designer sets slab falls and drain positions, and the local contractor builds the slab. The steel kit’s wall panels then have to finish against that slab in a way the cleaning regime can tolerate. In wet-cleaned rooms, water can track into a panel joint at the wall base when no one owns the junction. The slab designer, the panel supplier and the installer should draw and agree that base detail once. A steel kit quote does not settle by default who supplies floor drains, trench drains and grates, so the quote or contract should name each item.

Wet cleaning, steam, high humidity and cleaning chemicals change the corrosion exposure of the frame and panels room by room. The cleaning regime is therefore a corrosion input as much as a hygiene input. With a schedule of which rooms are washed down, with which chemicals and how often, the designer can specify industrial steel building corrosion protection zone by zone. Without that schedule, a supplier has no basis for varying the coating specification between rooms.
Every pipe, duct or conveyor passing through a wall or roof panel in a hygiene zone becomes a seal that has to be cleaned, inspected and kept tight for the life of the plant. Fixing penetration positions before panel drawings are issued reduces field cutting and leaves fewer unplanned openings to seal on site. The quote should also confirm who supplies penetration seals and flashings.
Cold rooms attached to processing areas bring their own interface: insulated wall and roof panels, door openings and the joint between the cold envelope and the processing envelope. Room sizes, door positions and temperature zones belong to the cold storage warehouse layout. From that layout, the processing building needs the position of the joint and the loads of the refrigeration plant serving the rooms. Insulation is an optional item in a Xinguangzheng kit, while the quote confirms the type, size and supply of doors, including cold room doors.
Approvals, Local Works and the Steel Kit Supply Boundary
A steel structure does not make a food plant compliant on its own. Fire, food hygiene and environmental approvals apply to the whole facility, including its layout, surfaces, drainage, ventilation and operation. The local authorities and the project’s licensed professionals confirm them where the plant is built. The kit quote excludes permits, but that exclusion does not decide which local party prepares the fire, food establishment or discharge submissions. The owner should assign that task early.
Local foundation design and construction, and building installation, sit outside the kit, and the buyer’s local team carries them out. The foundation designer needs the column reactions and anchor bolt layout from the steel design. Whether the kit includes the anchor bolts themselves must be confirmed in the quote. Process equipment, refrigeration and drainage items are a separate question. Professional teams provide their design inputs, but the quote and contract have to name who supplies and installs each item, line by line.
Buyers can check a Xinguangzheng kit quote against four categories, and any item not named in the first three belongs in the fourth:
| Item | Status in the kit quote | What to confirm before signing |
|---|---|---|
| Steel structure, roof and wall panels, accessories, drawings, installation manual, export packing | Included | Panel types and accessory list match the room schedule and zoning |
| Local foundation, installation, freight, taxes, insurance, permits, site work | Excluded | Which local party designs, builds or holds each item |
| Insulation, crane rails, site guidance | Optional | Whether each is priced, and for which rooms or bays |
| Anchor bolts | Confirmed in the quote | Included in the kit or supplied locally |
| Process and packing equipment | Not set by default | Named supplier and installer in the contract |
| Refrigeration plant and cold room equipment | Not set by default | Named supplier and installer in the contract |
| Floor drains, trench drains and grates | Not set by default | Named supplier, and who sets them in the slab |
| Doors, including cold room doors | Type, size and supply confirmed in the quote | Door schedule matches openings in the frame |
| Penetration seals and flashings | Not set by default | Named supplier and who installs them |
RFQ Comparison for a Fixed Food Plant of 3,000 m² or More
For a fixed food plant of about 3,000 m² (about 32,300 sq ft) or larger, the RFQ should carry drawings and specialist data, so every supplier prices the same scope. A floor area and a building type alone let a supplier price a generic shell. The hygiene and process inputs above are what turn that shell into a food plant frame and envelope. The RFQ package should carry:
- Site country and city, overall dimensions and floor area, and a single-span or multi-span preference
- The room schedule with process and hygiene zoning, marking wet-cleaned and temperature-controlled rooms
- The equipment layout with maintenance and cleaning envelopes, equipment loads, and hung or roof-mounted service loads
- The washdown environment by room: cleaning method, chemicals and humidity
- A schedule of doors, docks, openings and penetrations
- The design code and approval requirements identified by the local designer
Compare supplier quotes for the same food plant line by line against the four scope categories, not by the total alone. Spans, design loads including hung and roof equipment, the insulation scope, the number of doors and windows, mezzanines and the applicable local code can each change a steel kit quote. A large gap between two offers is worth tracing to scope first. One offer may include insulation or anchor bolts that the other leaves out, or may assume a different load or coating specification.
The most useful single submission combines four inputs: the industrial floor area, the process and hygiene zoning, the equipment and building-services loads, and the washdown environment by room. With those, a supplier can return a structure-and-envelope scope proposal. The owner, the local contractor and the procurement team can then check that proposal item by item against the room schedule.
Food Plant Building Interfaces: What to Carry Forward
Treat a food processing building as a steel frame and envelope wrapped around decisions made by other people. Those decisions are the room schedule and equipment layout, the hygiene zoning, the services loads and routes, and the local code and approvals. The steel design can follow them accurately when they arrive before the buyer confirms the 3D model.
The phrase “food-grade steel building” needs care. Neither the steel nor the kit quote settles hygiene compliance or decides who supplies process equipment, refrigeration, drains or penetration seals. Those outcomes come from the whole-plant design and from scope lines written into the contract. Freezing the washdown map, the equipment and roof loads and the four-category scope list before fabrication keeps the frame, the wall base and the quote aligned.
Meat processing plant building design requirements start from a written process scope, because every included stage adds rooms with their own hygiene and temperature conditions. Seafood adds wet flow and freezing, and seafood freezing plant construction turns a fish or shrimp process into a building that can be washed, drained, separated and frozen without the shell working against the line.
Under dairy processing plant building requirements, hygienic zoning separates raw milk handling, wet processing and post-pasteurization packaging so that people, materials and air move from cleaner areas toward less clean ones. In a beverage processing facility steel building, the filling line, the wet processing rooms and the washdown routine decide clear height, column grid, drainage and wall penetrations.
Receiving, washing and grading, clean packing, palletizing and pre-cooling each place different demands on floors, walls, drainage and doors in a building that meets fruit packhouse building design requirements. Cashew plants put the process first, because cashew processing factory construction goes faster when the process is fixed before the frame.
For coconut, coconut processing facility construction turns on whether the building will serve virgin coconut oil, desiccated coconut, coir fiber or a mix of them. Coffee splits by route too: a wet processing station, a green coffee dry mill and an industrial roasting plant ask different things of the same steel shell in coffee processing facility construction.
For grain milling, maize milling plant building design starts from the process layout, not the mill’s rated capacity. Tea needs its own split between climates: the hot, humid withering-to-drying rooms of a tea processing factory sit next to a finished-tea store that has to stay dry.
FAQ
Does a steel structure by itself make a food plant compliant?
No, a steel structure does not make a food plant compliant by itself. Food hygiene, fire and environmental requirements apply to the whole facility, including layout, cleanable surfaces, drainage, ventilation and operation. The US federal plant-construction clause used as an example in this guide addresses cleanable floors, walls and ceilings, condensate control and the separation of operations, not the framing material. Local authorities and the project’s professionals confirm the requirements in Mexico, Africa, Southeast Asia or South America.
Who is responsible for food process equipment, refrigeration and local foundation installation?
Local foundations and building installation are outside a Xinguangzheng steel kit quote, and the buyer’s local team designs and builds them. Process and refrigeration specialists provide the design inputs for their equipment, such as weights, positions and service routes. The kit quote does not set by default who supplies and installs the process equipment and the refrigeration plant, so the quote and contract should name each item.
What data does a steel building supplier need from the process engineer before quoting a food plant?
The process engineer’s main contribution is the equipment layout with maintenance and cleaning envelopes, plus the weights of equipment and of hung or roof-mounted services. The supplier uses the cleaning envelopes to place columns and the weights to size the frame members that carry them. Without those two inputs, a quote rests on an assumed layout and assumed loads.
How do washdown areas change the building details of a steel-framed food factory?
Washdown areas affect the wall base, panel joints, penetrations and corrosion protection of a steel-framed food factory. The wall base becomes a shared detail between the local slab designer, the panel supplier and the installer. Penetrations in those rooms need seals that can be cleaned and inspected. The coating designer needs the cleaning method, chemicals and humidity by room before specifying protection zone by zone.
Is cold room insulation part of a steel building kit for a food plant?
Insulation is an optional item in a Xinguangzheng kit, so the kit includes it only when the quote specifies and prices it. Refrigeration plant and cold room equipment are separate, and the quote and contract must name who supplies and installs them. The quote also confirms the type, size and supply of cold room doors.
Further Reading
- 21 CFR 117.20 Plant and grounds — Cornell Legal Information Institute, US federal regulation text. The full CGMP clause on plant construction and design, used in this guide as a US example of cleanable surfaces, condensate control, maintenance space and operation separation; it is not a target-market requirement.
- EHEDG Guidelines — European Hygienic Engineering & Design Group, industry guideline catalog. Lists Doc 44, Hygienic Design Principles for Food Factories, as a technical reference for food building hygiene; it is a European industry guideline, not local law.
- Facility design and construction — Safe Food Victoria, state food regulator guidance. A regulator’s explanation of floors, walls, drainage and separation in food facilities, written for Victoria, Australia, and useful as an example of how surface and drainage expectations are phrased.