Metal cladding for commercial buildings works as a layered wall assembly, not as a single product. The panel, its joints, the air and water barriers and the support framing each carry part of the job. On a steel frame commercial building, those layers hang on girts or studs tied back to the primary frame. A cladding decision therefore also shapes thermal performance, moisture control and the fire evidence the project will need. The sections below take the layers in order. Each one names the documents that separate a sound proposal from one that only looks complete on a color card.
The checks suit owners, developers and design teams comparing supplier proposals for warehouses, retail shells, offices and mixed-use buildings. Girt sizing, local fire and energy compliance and the final wall design stay with the project’s licensed engineers and the approving authority. This article does not cover them, and it does not quote prices or give commercial steel building cost figures.
Three Panel Categories Used in Commercial Metal Cladding
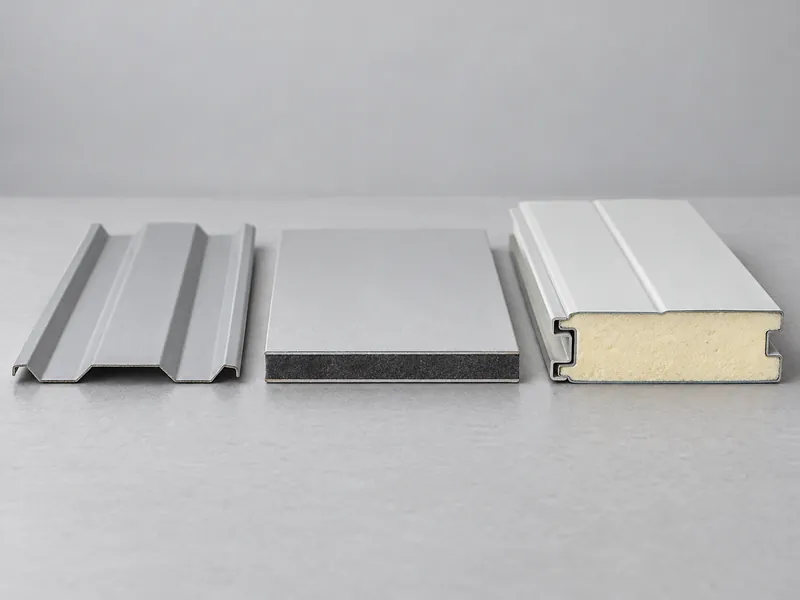
Industry literature groups commercial metal cladding into three categories: single-skin panels, metal composite material (MCM) and insulated metal panels (IMPs). Naming the category first shows which wall functions the panel can carry and which ones must come from other layers.
Single-skin panels are one formed metal sheet. They come either with exposed fasteners driven through the face or with concealed fasteners hidden in the joint. The sheet has no insulation core, so the wall’s thermal and barrier performance depends on the insulation built behind it and on separate barrier layers.
Core type decides how an MCM proposal should be read. The Metal Construction Association (MCA) distinguishes MCM made with a flame-retardant (FR) core from MCM with a standard core, which is typically polyethylene. A proposal that says only “composite panel” is incomplete until it names the specific core and the fire test evidence tied to that core.
An IMP places a rigid foam plastic insulation core between two coated metal facers, as MCA defines it, and the same panel family serves both walls and roofs. MCA also describes IMPs as an all-in-one air and water barrier with continuous insulation. That description is a starting point. The joint, trim and transition details that make it hold on a particular building have to come from the supplier’s own documentation.
| Panel category | What the panel itself provides | What to confirm in the proposal |
|---|---|---|
| Single-skin | Weather face only, no insulation core | Where insulation, the air barrier and the water barrier sit behind the panel |
| MCM | Weather face with a bonded core | The exact core type (FR or standard) and the fire test evidence for that assembly |
| IMP | Weather face and insulation core; MCA presents the panel system as also carrying the barrier function | Joint, trim and transition details, and which of them any test report covers |
Metal Siding for Commercial Buildings: Profiles and Fasteners
Profile and fastener choice decides how the façade looks and how much installation tolerance the wall can absorb. Common profile families for metal building cladding include trapezoidal and ribbed sheets, corrugated sheets, standing-seam panels, board-and-batten styles and flat panels fixed with concealed clips. Flat concealed-fastener panels give a cleaner face than ribbed exposed-fastener sheets. Their wide flat surfaces, however, can make flatness and joint alignment more visible.
Stiffness is the trade-off behind that choice. One US panel supplier notes that wide, flat concealed-fastener panels are less stiff than ribbed exposed-fastener sheets. The same supplier says a heavier sheet reduces the risk of oil canning and denting. It also points to a heavier sheet where weather is severe or where panels span between studs or purlins. That guidance uses gauge, a US sheet designation. A proposal for a project in another market should state base-metal thickness directly, together with the support spacing the supplier checked that thickness against.
Sheet thickness alone does not settle the durability of the metal wall panels commercial buildings use: a heavier panel can still fail early if its coating does not suit the site or its fasteners are an incompatible metal.
Barrier Wall or Rainscreen: How the Cladding Handles Water
Every metal cladding design either tries to stop water at the outer face or accepts that some water will pass it and drains it away. A barrier wall relies on the panel face and sealed joints to keep all rainwater out. A rainscreen lets a limited amount of moisture past the outer skin. A cavity and a drainage plane behind the panels then manage that water, so in a rainscreen the barrier and flashing matter as much as the panel itself.
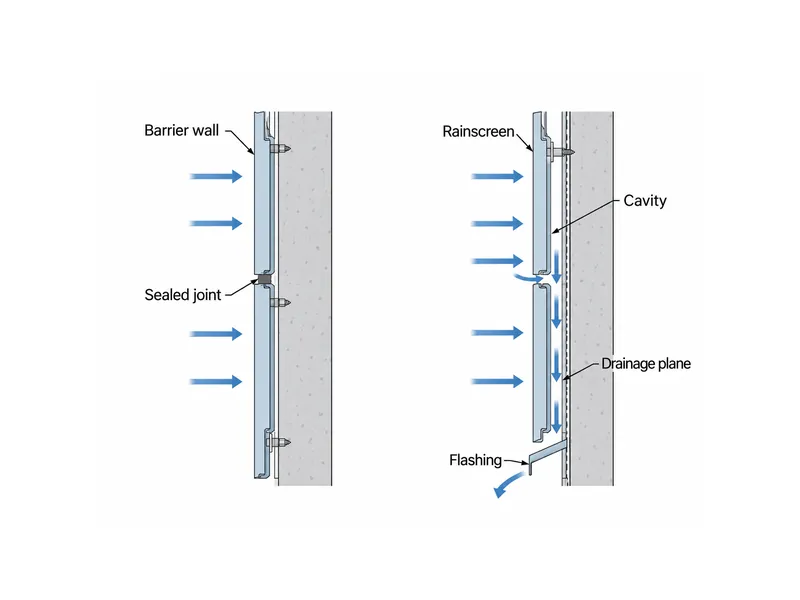
Pressure-equalized rainscreens are one variant of the drained approach. They add vents at each panel so cavity pressure follows outside air pressure. AAMA 508 is the North American test protocol written for this type of wall.
Joints deserve more scrutiny than panel faces. Envelope consultants quoted in trade literature caution that a metal panel face can be tight against air and water while its joints are not. The same literature advises against face-sealed designs in which every joint depends on sealant, partly because sealant lines can collect dirt that later streaks down the façade. On the wall section, find which layer stops air and which stops water at each joint.
Building use, not only climate, can shift the moisture strategy. Over high-humidity interiors such as pools and gyms, trade guidance stresses letting vapor move outward past the air and water barrier to limit mold risk. The barrier’s permeability then becomes a design choice in its own right, so state the interior use before fixing the wall concept.
Checking a Commercial Metal Cladding Proposal Layer by Layer
A cladding proposal is easiest to audit by tracing one wall section from the outside face back to the frame. At each layer, ask what that layer does. The four checks below follow that order, and each ends with the documents to request, because a section drawing or test report shows what a brochure cannot.
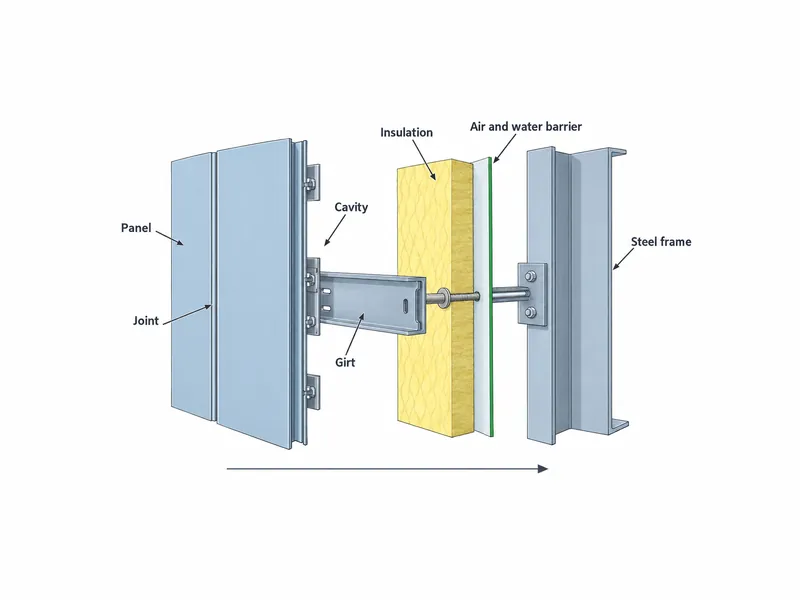
Panel: category, core and coating
Start by fixing the panel category and, for MCM or IMP, the core. Ask for the base metal, the coating system on each face and the core type in writing. Do not infer a fire classification from the category name. Manufacturers sell MCM with different cores, and fire evidence follows the specific core and assembly that went through the test.
Joints: sealed or drained
Each joint either seals water out or lets it drain, and the proposal should say which. Request joint and trim details at corners, the wall base, the parapet and every opening. Then check that the joint logic matches the wall concept. A drained joint needs a drainage path and flashing behind it. A sealed joint needs a defined sealant or gasket detail and a stated maintenance expectation.
Barriers: where air and water are stopped
Locate the air barrier and the water barrier on the wall section. Then confirm both stay continuous at windows, the roof line and the wall base. One common rainscreen build-up described in trade literature places a separate air and water barrier behind continuous insulation, framing and the cladding. For IMPs, MCA treats the barrier function as part of the panel system. The continuity question then moves to the panel-to-window, panel-to-roof and panel-to-slab transitions. In both cases, ask the supplier which layer acts as the barrier at each transition, and which transitions any test report actually covers.
Support framing: thermal bridges, movement and fasteners
Support framing can carry heat straight past the insulation layer. Trade sources locate thermal bridging at fasteners, joints and wherever materials meet, and they favor placing insulation outside the support framing. One trade source singles out continuous Z-girts aligned with the back-up studs as a poor thermal arrangement. The same source reports better results from systems that reduce support to isolated brackets or use thermally improved fasteners.
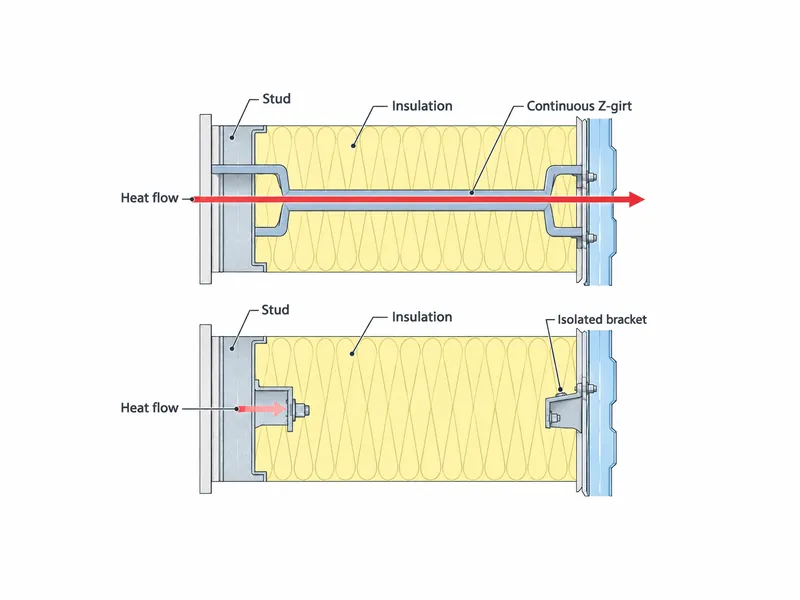
Clips and fasteners also have to cope with thermal movement and metal compatibility. Trade guidance notes that metal panels move as temperatures change, so ask how the clips and connections accommodate that movement. MCA cautions that dissimilar metals in contact can cause premature galvanic corrosion of the panel or the fastener. The supplier should confirm that the fastener material is compatible with the panel and its coating. Girt layout, spacing and framed openings stay with the structural engineer responsible for the steel frame and its steel building components, and the cladding drawings need to match that design.
Fire and Corrosion Exposure on Commercial Metal Cladding
Fire evidence for metal cladding covers the whole wall assembly, not the panel sheet alone. In the United States and other jurisdictions whose codes reference NFPA 285, the Metal Construction Association notes that insulated metal panel walls are tested to that assembly-level fire standard. Within that framework, MCA explains that minor variations in sealants, trim, window details and joints of a tested system can be accepted without retesting, while engineering judgment covers larger departures. MCM cladding falls under the same assembly-testing logic where those codes apply.
Outside the United States, NFPA 285 is a useful reference point, but it is not an automatic requirement. Projects in Africa, Southeast Asia, South America or Mexico should first ask the local authority which fire test or classification it accepts for exterior walls. The supplier’s evidence should then match that requirement and the exact core, insulation and barrier combination being proposed.
Corrosion risk depends on exposure, material pairing and coating, so match the coating system to the site’s conditions. Trade coverage records steel cladding alloys that rusted through in a relatively short time where material selection did not suit the conditions. On coastal, humid or industrial sites, ask which exposure conditions the supplier’s durability statement or coating warranty assumes. Then check whether the project site falls within them.
Test Reports and Approvals for a Commercial Metal Wall
A test report is only useful when it matches the assembly being built. North American protocols show the kind of evidence to ask for. AAMA 508 addresses pressure-equalized rainscreens, and AAMA 509 rates back-ventilated, drained rainscreens separately for water penetration and ventilation. For barrier walls, suppliers may hold results from tests such as ASTM E331 for water penetration and ASTM E283 for air leakage.
Scope is the first line to read in any report. It should state which panel, core, joint and barrier combination was tested and which transitions were included. A report on a different core, a different joint profile or a wall without window openings says little about the façade on the drawings. Where the project follows another code system, the same scope questions apply to the tests the local authority recognizes.
Energy claims follow the same rule. In markets that follow ASHRAE 90.1, trade literature cites sealed IMP joints as one route to meeting continuous-insulation requirements. Elsewhere, ask how the insulation layer stays continuous at girts, openings and wall edges under the local energy code, and who will confirm it.
Choosing Metal Cladding for a Commercial Building in Order
Taking the decisions in a fixed order keeps any single panel attribute from steering the whole wall. Settle the wall concept first, barrier or rainscreen, because it fixes how joints and barriers must work. Choose the panel category next and, for MCM or IMP, the core that matches the fire evidence the local authority accepts. Then check the support framing for thermal bridging and fastener compatibility. Compare profiles and colors last.
Putting profile and color at the end keeps the barrier and transition questions open while the façade design is still taking shape. For IMPs, MCA’s integrated-barrier description covers what the panel system is designed to do. The window, roof and base transitions on the actual building still need their own details and test coverage before anyone approves the metal cladding.
FAQ
Do I need a rainscreen behind metal wall panels in a humid climate?
A rainscreen is not automatic in a humid climate. It is one of two water-management concepts, and the choice depends on how joints, barriers and drainage are detailed. Humidity also raises a vapor question: over high-humidity interiors, trade guidance favors letting vapor move outward past the barrier. Ask the designer to show on the wall section where water drains and where vapor is meant to go.
Is an insulated metal panel enough on its own, or do I still need a separate air and water barrier?
Whether an IMP needs a separate barrier depends on the specific panel system and its details. MCA treats the barrier function as part of the IMP system, yet the transitions to windows, the roof and the wall base still need defined details. Before dropping a separate barrier layer, ask the supplier which transitions their documentation and test reports cover.
What panel thickness should I specify for metal siding on a coastal warehouse?
No single thickness fits every coastal warehouse. Select thickness, base metal and coating together for the exposure, the support spacing and the flatness the façade needs. On a coastal site, coating choice and fastener compatibility deserve as much attention as sheet thickness, because MCA warns that dissimilar metals in contact can corrode prematurely. Ask for the base-metal thickness, the coating system and the span the supplier checked the panel against.
Which is lower risk on a commercial façade, exposed-fastener or concealed-fastener panels?
Neither fastening type is lower risk in every case; the risk sits in different places. With flat concealed-fastener panels, the open question is whether the sheet is heavy enough for the span to stay flat; one US panel supplier links oil canning and denting to sheet weight and span. With either type, ask for the fastener specification and its compatibility with the panel coating.
How do I limit thermal bridging through girts on a steel-framed commercial building?
Thermal bridging through girts drops when insulation sits outside the support framing and fewer continuous metal paths cross it. On the wall section, check whether girts or clips pass straight through the insulation layer, and ask the supplier which bracket or fastener arrangement it proposes. Coordinate any change in girt layout with the structural engineer of the steel frame.
Further Reading
- White Paper: Insulated Metal Panels and NFPA 285 — Metal Construction Association / industry association white paper. Supports the point that IMP fire evidence is assembly-based and that variations from a tested system are evaluated through engineering judgment; it reflects US code practice, so other markets should confirm their local fire test.
- Insulated Metal Panels: An All-In-One Air and Water Barrier — Metal Construction Association / continuing-education course. Supports MCA’s description of IMPs as combining the barrier and insulation functions; the page does not set out joint or transition conditions, which still need project-specific confirmation.