Industrial steel buildings prices only become comparable once buyers separate the kit quote from the site budget. The kit quote covers the factory-made steel package; the site budget covers foundations, erection, utilities, freight and permits at the destination. In a production hall of 3,000 m² (about 32,000 sq ft) or more, span, clear height and crane loads shape the steel package. Crane foundations, equipment bases and process services sit on the local side of the line, where local contractors price them.
Coverage here is limited to steel industrial buildings used for manufacturing and production. The sections below explain what published price ranges actually measure, which design inputs change the steel quote, and which local works need their own estimate. The article does not cover household garages, steel commodity prices, production-line equipment budgets or warehouse-only logistics buildings.
Industrial Steel Building Cost: What Published Price Ranges Measure
Check the scope level of any industrial steel building cost figure before comparing it with a quotation. A kit-only number and a finished-building number describe different purchases, and US price guides commonly list them as separate tiers for the same footprint. Published ranges for the cost for metal building work in general follow the same tiered pattern. The first question about any industrial figure is therefore which tier it represents.
The spread between tiers is wide. One US price guide updated in July 2026 lists commercial steel kits (frame, panels, trim and hardware only) at about $15–$25 per sq ft. In the same guide, finished commercial buildings with HVAC, plumbing, electrical, fire protection and interiors start around $60 per sq ft and run past $150. Both figures are single-source US references in US dollars and assume standard conditions without crane or heavy design loads. They are neither export kit prices nor local construction costs for Africa, Southeast Asia, South America or Mexico. Actual pricing for any Xinguangzheng building is subject to a project-specific formal quotation.
The gap between those two tiers comes from foundations, erection, insulation, doors, services and fit-out, all of which sit outside the steel kit. A production hall also needs items that no published tier prices at all, such as crane runways, equipment foundations and process ventilation.
Project size moves the unit rate as well as the total. A 2026 industrial construction cost guide covering 46 markets in the Americas reported rising core-and-shell costs for small, medium and large distribution projects. Larger projects in that guide averaged a lower cost per square foot. Because that benchmark describes distribution warehouses, it indicates direction only and gives no rate for a crane-served factory.
Factory Building Construction Cost Layers Outside the Steel Kit
The steel supplier sets only the first of four layers in a factory building construction cost. Sorting every quotation line into one of these layers shows quickly whether two offers describe the same scope:
- Factory supply: welded H-section main frames, galvanized C/Z secondary members, roof and wall sheeting, accessories, shop drawings, an installation manual and export packing.
- Optional items quoted separately: insulation, crane rails and on-site installation guidance.
- Items to confirm line by line: anchor bolts, which some quotations include and others leave to the foundation contractor.
- Local scope: foundations, erection, freight, taxes and duties, insurance, permits and site works.
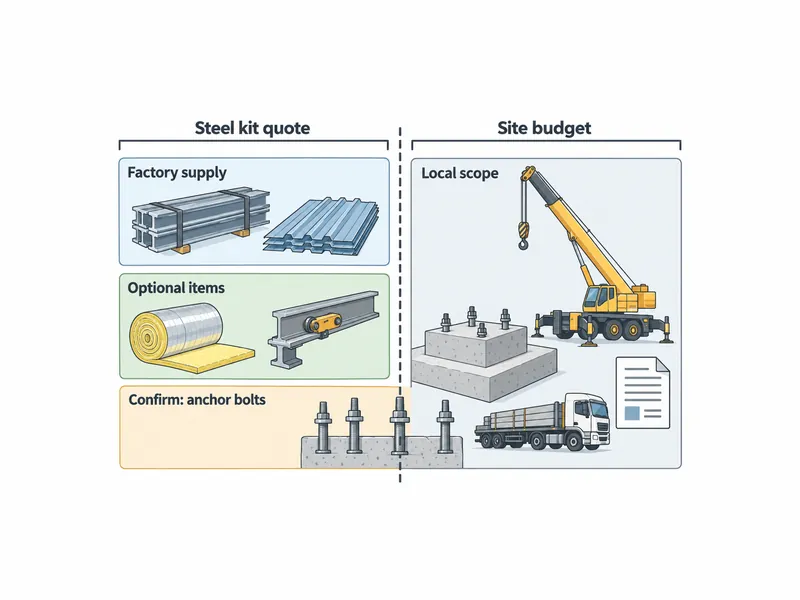
For pre-engineered steel buildings such as workshops, Xinguangzheng’s export scope follows this split: the factory manufactures the structure and sheet products, while foundation and site installation remain the buyer’s local responsibility. A supply-only offer of this kind will look far lower than a contractor’s turnkey figure. The turnkey number carries foundations, erection and building services that a kit quote leaves out. Setting the two side by side therefore says nothing about which supplier is cheaper.
Anchor bolts deserve their own line because they sit exactly on the boundary between the two budgets. They are sized from the steel design but cast into the local foundation, often weeks before the steel arrives. When a quotation is silent on them, neither the steel supplier nor the foundation contractor has priced them. The quotation should state in writing whether they are included.
Currency is another layer to keep separate. Local contractors normally estimate their works in the destination country’s currency, while an export supplier may quote the kit in US dollars. A USD export quotation should state which items it includes and where delivery ends; for a Xinguangzheng kit, freight from Qingdao port onward sits on the buyer’s side of the budget.
Production Hall Design Inputs That Move the Steel Quote
Steel weight behind an industrial quote follows four design inputs. Two suppliers quoting different values for any of them are pricing different buildings. Each input should therefore go to every bidder in writing and in identical form:
- Clear span: wider spans need deeper rafters or intermediate columns, so a request that leaves the span open invites each supplier to choose a different frame layout.
- Eave and clear height: taller columns carry larger base forces into the foundations, which affects both the steel quote and the local foundation estimate.
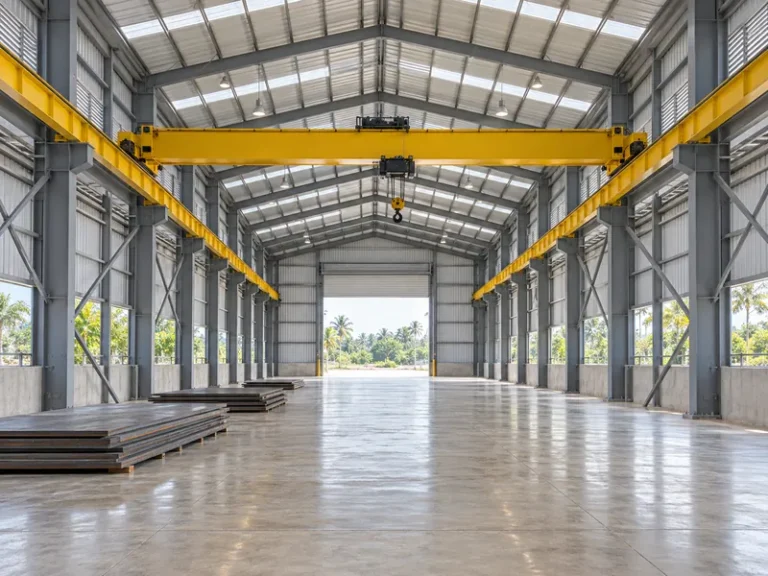
- Crane capacity, span and rail height: crane loads add engineering and frame demand at the columns, brackets and runway, so a missing crane specification makes quotes incomparable.
- Wind, snow and seismic loads: these come from the building code at the site, and a quote designed for lighter loads than the location requires is cheaper only on paper.
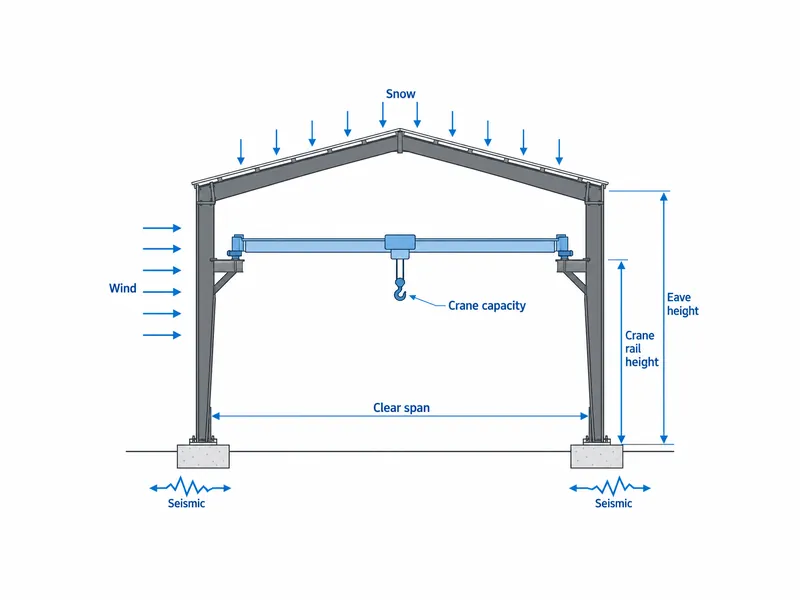
A frame quoted for an unspecified “future crane” carries an assumption the buyer has not seen. Asking every supplier to state the assumed crane capacity and runway arrangement on the quotation makes that assumption checkable. The crane-side data a frame designer needs belongs in the request before any industrial crane building quotation is prepared.
Envelope choices follow the same rule on a smaller scale. Insulated roof and wall panels cost more than single-skin sheeting, by an amount that depends on panel type and thickness. The insulation requirement therefore belongs in the original request, before the supplier fixes the steel price.
Each design input has a cut-off point in production. Xinguangzheng confirms frame geometry in a 3D model before cutting. A span, height or crane change after that confirmation becomes a revision to the quoted building, with its own price.
Steel Structure Workshop Construction Cost: Local Works to Price Separately
Foundations, slab, services, erection and permits form the part of a steel structure workshop construction cost that no steel supplier can price. For production buildings these works carry much of the project-specific risk, since they depend on soil, machinery and local regulation more than on the frame. The main items to estimate locally are:
- Column and equipment foundations: building footings depend on column reactions, crane loads and the soil report; machine bases depend on load and vibration data that has to come from the equipment supplier.
- Floor slab: thickness and reinforcement follow forklift traffic and machine loads, not the steel design.
- Power, ventilation and fire protection: process heat, fumes and occupancy drive these systems, and local authorities set fire requirements.
- Erection and lifting: local firms price the crew, erection cranes and site access where the building stands.
- Permits, inspections, freight, duties and insurance: each follows the destination country’s rules.
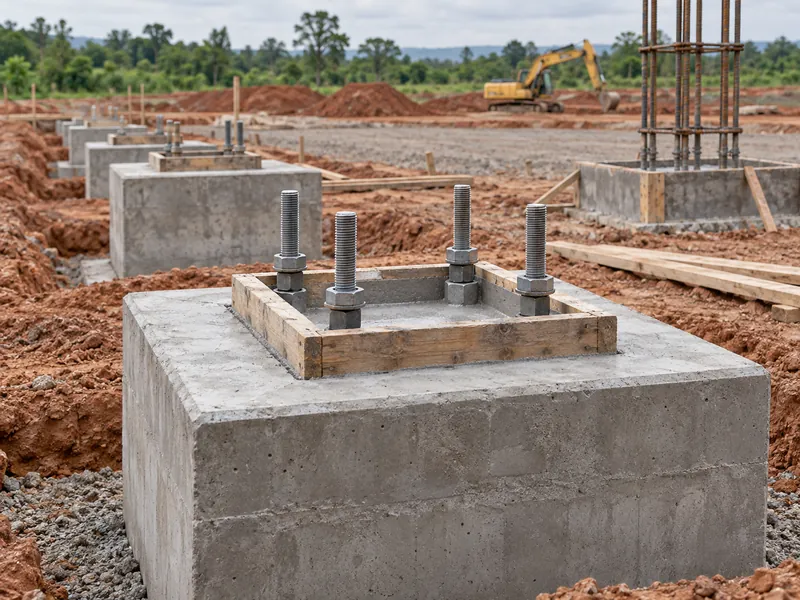
A foundation price prepared without a soil investigation is a placeholder, not an estimate. Tall, crane-served frames put concentrated loads and uplift into a small number of column bases. On poor ground that can change footing sizes, and the foundation budget, after the buyer has placed the steel order. Commissioning the soil report before requesting foundation prices keeps that revision out of the construction phase.
Machine bases follow a similar sequence. Where heavy equipment needs isolated bases, fixing the machine layout before slab design lets the local contractor price those bases together with the slab. The alternative is breaking out a finished floor later.
Local works also carry the contingency. One US estimating guide treats contingency as a separate allowance for unforeseen site conditions. The same logic holds wherever the hall stands: the allowance belongs in the local budget, where ground and services risk actually sits.
How to Compare Industrial Steel Building Quotes Line by Line
Many price gaps between industrial quotations trace back to differences in scope and design inputs. A three-step comparison keeps those causes apart:
- Normalize scope: sort each quotation into factory supply, optional items, items to confirm and local scope, then compare only matching layers.
- Freeze design inputs: confirm that span, eave height, crane data, site loads and insulation are identical across all offers, and ask suppliers to restate them on the quotation.
- Attach local estimates: add a local contractor’s estimate for foundations, slab, services, erection and permits before judging the total.
A steel factory building cost comparison that skips step two often rewards the supplier who assumed the lightest loads. To prevent that, the request for quotation should carry the layout drawing, clear span, eave height, crane capacity and rail height, door sizes and insulation requirement. It should also give the exact site location, which sets the design loads. With those inputs fixed, the remaining difference in steel structure factory building cost reflects frame design, materials and fabrication.
The same package also lets local contractors price their side in parallel. Foundation and slab estimates can start from the column layout and crane data while the supplier prepares the steel quotation. That overlap shortens the time before a full project budget is available.
Which Budget Basis to Lock First for an Industrial Steel Building
Kit scope is the basis to lock first. The local budget needs the longest verification, because three drivers stay uncertain in a manufacturing project: crane data, foundation conditions, and process services such as power, ventilation and fire protection. None of the published per-square-foot ranges above settles any of them, since none describes a crane-served production hall in the destination country. A buyer can fix crane capacity and rail height, commission the soil report and obtain a local services estimate before choosing a steel supplier. Bids collected after those three steps compare industrial steel buildings prices on the same factory, not on three different ones.
FAQ
Does an industrial steel building kit price include the foundation and erection?
A kit price normally covers the factory-made structure, panels and accessories, not the foundation or erection. Foundations, erection, freight, duties and permits are usually local scope and need a separate estimate. Anchor bolts vary between quotations, so buyers should confirm their inclusion in writing.
How much does an overhead crane add to an industrial steel building price?
No single add-on figure applies to every project, because the effect depends on crane capacity, span, rail height and duty. Crane loads increase demand on columns, brackets and runway beams in the steel quote and on column foundations in the local budget. Fixing the crane data before requesting quotations makes its real cost visible in each offer.
Why do per-square-foot prices for industrial steel buildings vary so much?
Per-square-foot prices vary mainly because they describe different scopes and different design inputs. A kit-only figure, an erected shell and a finished building can sit far apart for the same footprint. Within each scope, span, height, crane loads and site loads then change the steel weight. US published ranges also reflect US labor, codes and turnkey practice. They explain scope levels but cannot serve as a budget for a factory in Africa, Southeast Asia or Latin America.
Is a large steel production hall cheaper per square meter than a small one?
Larger buildings tend to average a lower cost per unit of floor area; one 2026 benchmark of core-and-shell distribution buildings in the Americas showed that pattern across project sizes. A production hall can reverse the trend if the larger size comes with longer spans, greater height or heavier cranes, so buyers should check the unit rate against the actual design inputs.
What should be checked in a supply-only steel building quote before comparing suppliers?
Check first that a supply-only quote lists its factory supply and optional items, states whether it includes anchor bolts, and says where delivery ends. It should also restate the span, eave height, crane data and site loads behind the design; two quotes that omit them cannot be compared line by line. Foundations, slab, services, erection, freight, duties and permits still need a local contractor’s estimate.
Further Reading
- 2026 Americas Industrial Construction Cost Guide — Cushman & Wakefield / research report. Supports the point that unit construction costs differ by project size; it covers distribution facilities in the Americas, not manufacturing plants or export kits.
- Design Resources: the Metal Building Manufacturers Association lists its Performance Guide Specification for framing, doors and deflection criteria and a 2024 systems manual tied to the IBC and ASCE 7-22, a US code basis that helps buyers send one identical design specification to every bidder while loads for the actual site still follow the destination country’s code.